

Restaurant Prototype Site Adaptation: 7-Step Guide
Table of Contents
- Why Restaurant Prototype Site Adaptation Demands a Dedicated Process
- Step 1: Start with a Restaurant Site Feasibility Study
- Step 2: Navigate Zoning and Permitting for Restaurant Chains
- Step 3: Adapt the Prototype to Site Constraints
- Step 4: Standardize Operational Systems for a Multi-Site Rollout
- Step 5: The Restaurant Multi-Site Rollout Process: From Documents to Build
- Step 6: Manage Change and Brand Consistency Across Locations
- Step 7: Evaluate Performance with Post-Occupancy Reviews
- Bringing the Process Together
- Frequently Asked Questions
Last Updated: September 6, 2026
Why Restaurant Prototype Site Adaptation Demands a Dedicated Process
Restaurant prototype site adaptation is the process of taking a proven, standardized restaurant design and adjusting it to fit the physical, regulatory, and operational realities of a specific new location. A single prototype rarely transfers cleanly from one site to the next, and the gap between the ideal design and the actual site is where budgets bleed and timelines slip.
At The Next Idea Group, our architects and designers have extensive experience managing this tension across multi-unit franchise rollouts. The core challenge is uniformity: customers expect the same experience in every location, but no two parcels, buildings, or municipal codes are identical. The solution is a repeatable process that treats each site as a variation on a proven theme, not a brand-new project.
This guide walks through a seven-step framework for managing prototype site adaptation, from the initial feasibility study through post-occupancy evaluation.
Step 1: Start with a Restaurant Site Feasibility Study
A restaurant site feasibility study is the due-diligence phase that determines whether a candidate location can physically and legally accommodate your prototype before you commit capital expenditure. Skipping this step is the most common cause of project overruns, because problems discovered after lease signing are exponentially more expensive to solve.
The study should verify four things: the building’s existing conditions, the site’s zoning classification, the availability of required utilities, and the structural capacity for your kitchen equipment and ventilation. For ground-up construction, this includes geotechnical analysis and survey work. For a tenant improvement, it means a thorough field verification of the existing space, including accurate as-built drawings.
A common mistake is relying on outdated or incomplete existing-condition documentation. The Next Idea Group provides professional site surveys and as-built drawings precisely because the gap between what the landlord’s plan shows and what actually exists on site is where costly surprises hide.
Step 2: Navigate Zoning and Permitting for Restaurant Chains
Zoning and permitting for restaurant chains is rarely a single approval; it is a layered sequence of municipal, state, and sometimes special-district reviews that each interpret your prototype through their own code lens. The key is mapping the approval path early, because the jurisdiction’s interpretation of your design will shape how much site adaptation is required.
Different municipalities classify restaurants differently, and that classification drives everything from parking ratios to grease trap requirements and noise ordinances. A fast-casual concept with a drive-through triggers a different review than a fine-dining establishment with a bar (sba.gov). The U.S. Small Business Administration guide on local licensing and permits outlines the typical layers of approval, but the specific codes vary by city and county.
The practical approach is to commission a zoning analysis before you finalize the site adaptation. This analysis identifies non-conforming elements of the prototype, such as a sign package that exceeds local limits or a seating count that triggers additional parking, so you can address them in the design phase rather than during permit review, where delays compound.
Step 3: Adapt the Prototype to Site Constraints
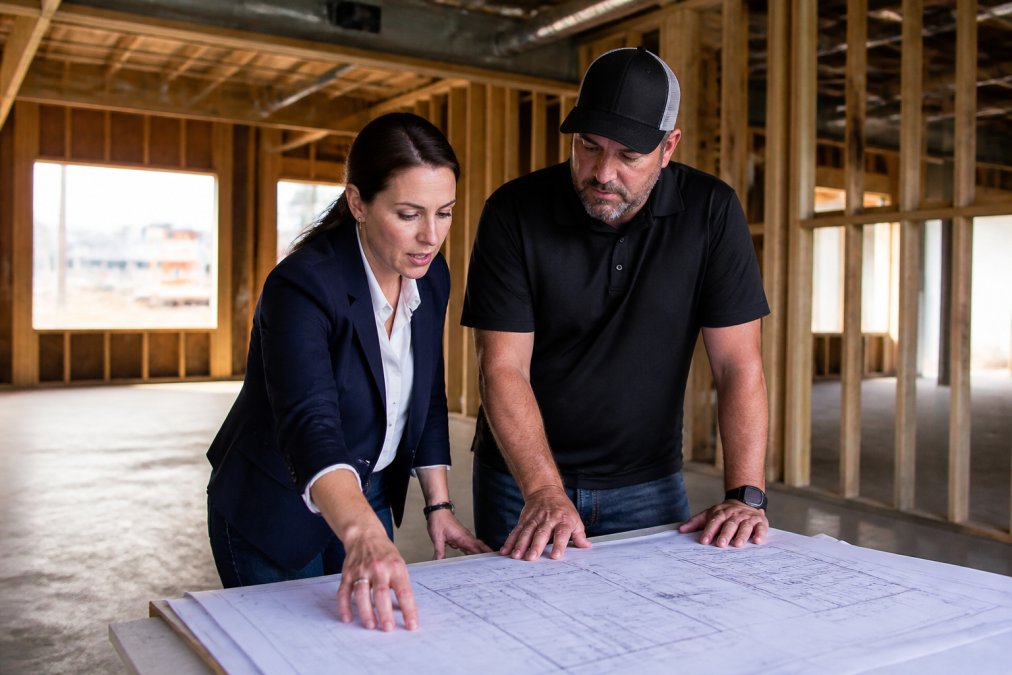
Site-specific architectural adaptation is where the prototype meets reality. The building’s footprint, column spacing, ceiling height, and existing plumbing locations all impose constraints that require the design to flex without breaking the brand experience.
The goal is to preserve what customers see and feel while adjusting what they do not. Front-of-house elements like the bar position, dining layout, and signature lighting should remain as close to the prototype as possible. Back-of-house systems, including the kitchen line, storage, and waste handling, have more flexibility because they follow the workflow, not the customer experience.
What most guides miss is that adaptation is a matter of degree. A prototype should have defined flexibility zones, areas where the design explicitly anticipates variation, and fixed zones, where consistency is non-negotiable. Documenting these zones in the prototype itself saves significant time during each site adaptation, because the design team knows immediately what can flex and what cannot.
Step 4: Standardize Operational Systems for a Multi-Site Rollout
The physical adaptation matters little if the operational systems do not scale with it, so a restaurant multi-site rollout process must pair the architectural package with standardized operating procedures that travel to every location. The building is the stage; the operations are the performance, and both must be designed together.
Standard operating procedures for a multi-site brand cover recipe standardization, labor management, inventory control, and customer service protocols. When these are defined and documented, a new general manager in a different state can run the location to the same standard as the flagship, because the systems, not the individual, carry the consistency.
Data-driven decision making becomes possible once operations are standardized. Performance metrics such as ticket times, food cost, and labor percentage only become comparable across locations when the underlying processes are uniform. This is where the brand moves from manual oversight to a managed portfolio, where underperforming sites are identified by the numbers, not by anecdote.
Technology Stack Integration: The Missing Link in Site Adaptation
Most operational guides stop at documenting procedures, but the real scaling challenge is integrating your technology stack across each newly adapted site. When a prototype moves to a new municipality, the physical layout changes, and so must your digital infrastructure. A POS system configured for a 40-seat flagship will not automatically handle a 120-seat adaptation with a drive-through lane.
Before opening a new site, audit three core systems against the site-specific operational plan:
-
POS configuration: Map the new site’s menu mix, service style (counter, table, or hybrid), and payment workflows to the POS terminal layout. A site with a separate pickup window needs a different order-routing configuration than a dine-in-only prototype. Most modern POS platforms allow cloud-based template duplication, but each site’s tax rates, tip pooling rules, and modifier groups must be re-verified against local requirements.
-
Inventory management: The adapted site’s storage capacity and supplier delivery schedules dictate reorder points. A prototype designed for daily deliveries in an urban core will fail in a suburban location with weekly vendor routes. Set par levels based on the site’s actual walk-in cooler dimensions and historical sales velocity from similar locations, not the prototype’s theoretical maximum.
-
Labor management: Scheduling software must reflect the adapted site’s peak periods. A location near an office park has a lunch-heavy curve; a highway exit site peaks on weekends. Configure labor forecasting models with site-specific historical data from the first 90 days of operation, then compare actual labor percentage against the brand standard to identify whether the adaptation created inefficiencies.
Supply Chain Localization: Adapting Procurement to the Site
A second operational gap appears in the supply chain. The prototype’s equipment schedule and menu assume a certain vendor network, but moving into a new geographic region often means those vendors do not operate there. The adaptation process must include a procurement localization plan.
For each new site, conduct a vendor capability assessment before construction completes. Identify which items must ship from national distributors (typically specialty ingredients, proprietary packaging, or branded uniforms) and which can source from regional or local suppliers (produce, dairy, bread, and some proteins). The trade-off is cost versus consistency: local sourcing reduces freight expense and spoilage but risks flavor variation. National sourcing preserves the brand standard but adds lead time and cost.
A practical mechanism is a tiered supplier matrix. Tier 1 items are non-negotiable and must come from approved national vendors. Tier 2 items allow regional substitution if the supplier meets a documented specification (e.g., “USDA Choice beef, 80/20 lean, delivered at 34°F or below”). Tier 3 items are fully localizable. This matrix travels with the prototype package and is updated as the brand learns which substitutions work.
Rolling out locations before operational systems are standardized creates a compounding problem. Each new site develops its own informal workarounds, and within two years the brand experience is inconsistent even if the buildings look identical. Standardize the systems before you scale the footprint.
The 90-Day Operational Readiness Checklist
To bridge the gap between construction completion and steady-state operations, implement a 90-day readiness checklist that is site-specific, not prototype-generic:
- Days 1-30: Validate POS tax configuration against the local jurisdiction; run parallel inventory counts against the first three delivery receipts; shadow every shift to capture undocumented workarounds.
- Days 31-60: Compare actual labor hours against the forecast model; adjust scheduling parameters; review vendor delivery accuracy and lead times; document any recipe deviations caused by local ingredient substitutions.
- Days 61-90: Lock the site’s operational playbook; submit variance reports to the corporate operations team; flag any system configuration that needs a brand-level change rather than a site-level workaround.
This checklist turns the adaptation from a construction project into an operational launch, ensuring the site runs to standard from day one rather than drifting into its own informal practices.
Step 5: The Restaurant Multi-Site Rollout Process: From Documents to Build
The transition from approved design to constructed reality is where prototype site adaptation succeeds or fails, and the discipline of construction documentation determines how smoothly that transition goes. The permit and construction drawing sets must capture every site-specific adaptation while remaining true to the prototype’s intent.
A scalable rollout depends on a documentation system that separates what is universal from what is site-specific. Universal elements, such as the brand’s material palette, millwork details, and equipment schedules, live in the master prototype package. Site-specific elements, including the foundation, MEP rough-ins, and egress paths, are documented in each location’s adaptation set. This modular approach keeps the prototype clean while allowing each site to move through permitting efficiently.
Change management is critical during construction. When a substitution or field adjustment occurs, the team must evaluate it against the prototype standard before approving it. Uncontrolled changes during build-out are how a brand slowly loses its identity, one “minor” deviation at a time. The Construction Industry Institute research on project change management has long documented that uncontrolled change is a primary driver of cost and schedule growth on capital projects.
Step 6: Manage Change and Brand Consistency Across Locations
Brand consistency is not achieved by the prototype alone; it is achieved by the change management process that governs how every location deviates from it. The tension is constant: each site presents legitimate reasons to adapt, and the process must distinguish between necessary adaptation and unnecessary drift.
The mechanism that preserves consistency is a clear approval hierarchy. Minor adaptations that do not affect the customer experience can be approved at the project level. Changes to brand-defining elements, such as the exterior facade, the signage, or the primary dining area, should require corporate or brand-level sign-off. This protects the brand while allowing the project to move without friction.
Process discipline is what separates brands that scale successfully from those that fragment. A brand that opens fifteen locations with fifteen slightly different interpretations of the prototype has not scaled; it has created fifteen custom restaurants. Uniformity is a management choice, enforced through documentation and approval workflows, not a happy accident of good design.
Step 7: Evaluate Performance with Post-Occupancy Reviews
Post-occupancy evaluation (POE) is the systematic review of a completed location after it has been operating, typically at the six-month and twelve-month marks, to measure whether the adapted site is performing as designed. This step closes the loop between the prototype and the real world, feeding lessons back into the next iteration. Most multi-site brands skip this step entirely, treating each opening as a one-off event rather than a data point in a continuous improvement cycle.
The review should assess both operational and physical performance. Operationally, are the kitchen workflows efficient? Are ticket times meeting targets? Physically, is the high-traffic flooring holding up? Is the HVAC system adequate for the actual occupancy? The answers often reveal that the prototype itself needs adjustment, not just the site adaptation.
Building a Structured POE Framework
A rigorous POE program uses a standardized scorecard that every location completes at the same intervals. The scorecard should weight three domains:
-
Operational efficiency (40%): Measure actual ticket times, table turn rates, kitchen throughput, and labor hours per cover against the prototype’s design assumptions. A common finding is that a site adaptation that shortened the kitchen line by four feet adds 45 seconds to average ticket time because two cooks now bump into each other during peak service.
-
Physical performance (35%): Track maintenance work orders, equipment failure rates, and utility consumption per square foot. Compare energy use intensity (EUI) against the prototype baseline. If the adapted site’s EUI runs 15% higher, the HVAC zoning or insulation specification likely needs revision in the master prototype.
-
Customer experience (25%): Use mystery shopper scores, online review sentiment, and direct guest feedback to assess whether the adaptation preserved the brand feel. A site that moved the restroom corridor to accommodate a structural column may have inadvertently created a noise path that disrupts the dining room.
The Feedback Loop: From Site Data to Prototype Revision
The POE’s value depends on the feedback loop. Each evaluation should produce a written variance report that distinguishes between site-specific anomalies and prototype-level defects. Site-specific anomalies (e.g., a local utility provider’s voltage fluctuation) are documented but do not change the master prototype. Prototype-level defects (e.g., the specified exhaust hood is undersized for the actual cooking load) trigger a revision to the master package.
A practical mechanism is a quarterly prototype review board. The board, comprising the design lead, operations director, and a franchisee representative, reviews all POE variance reports from the prior quarter. They vote on which findings warrant a prototype revision, which warrant a new site-adaptation guideline, and which are one-off issues. This governance structure prevents the POE from becoming a data graveyard.
Measuring the ROI of Post-Occupancy Evaluation
The return on a POE program is measurable in avoided rework. A single prototype-level defect that goes undetected across five sites costs five times the remediation. For example, if a seating layout specified in the prototype causes a bottleneck at the beverage station, the fix during construction costs roughly $8,000 to $15,000 per site in labor and materials. Detecting it in the first POE and revising the prototype before the second site breaks ground saves four-fifths of that cost.
Brands that run POE programs often see measurable improvements. Kitchen ticket times can drop as workflow refinements compound. Maintenance costs per square foot may decline as material specifications are validated against real-world wear. Customer satisfaction scores can stabilize above the brand average because the experience is consistently delivered.
The most successful multi-unit brands treat prototype site adaptation as a learning system, not a one-time design task. Post-occupancy data from early locations informs the prototype for later ones, compounding operational efficiency across the portfolio. Without a structured POE process, each new site repeats the same costly mistakes.
Integrating POE with Construction and Renovation Timelines
POE data should also feed forward into construction scheduling. When a POE reveals that a particular equipment package fails within 18 months, the procurement team can negotiate a better warranty or specify a more durable alternative in the next prototype revision. When a POE shows that a site’s ventilation hood requires more frequent cleaning than the maintenance schedule assumes, the facilities team adjusts the preventive maintenance calendar before the next site opens.
This integration turns the POE from a retrospective report into a forward-looking planning tool. The six-month POE informs the design of sites currently in permitting. The twelve-month POE informs the capital budget for the next fiscal year’s rollout. The result is a prototype that improves with every iteration, not a static document that becomes obsolete the moment it is printed.
Bringing the Process Together
Managing restaurant prototype site adaptation across a growing portfolio is a discipline that spans architecture, operations, and project management. The brands that execute it well share a common trait: they treat the prototype as a living document, rigorously adapted to each site but never diluted by it.
The Next Idea Group supports this process end to end, from prototype development and architectural standards through construction documents, permitting, and multi-unit franchise rollouts. Our restaurant architects combine design expertise with operational experience, so the spaces we deliver are not just distinctive, they are built to run efficiently under real-world conditions. If you are planning a multi-site expansion, contact us today to discuss how we can help you scale with consistency and speed.
Frequently Asked Questions
What is a restaurant prototype site adaptation?
Restaurant prototype site adaptation is the process of taking a standard, repeatable restaurant design and adjusting it to fit a specific physical location. This involves modifying the building footprint, adjusting interior layouts, and re-engineering systems to comply with local codes and site conditions. The goal is to maintain brand consistency and operational efficiency while addressing the unique constraints of each site, such as lot dimensions, utility placement, or topography.
Why is site adaptation critical for multi-unit restaurant expansion?
Site adaptation is critical because it prevents costly construction delays and ensures a consistent guest experience across every location. A well-managed process allows you to replicate your operational systems and brand standards efficiently, even when sites have different shapes or local zoning laws. Without it, you risk ending up with a custom project every time, which slows down your restaurant multi-site rollout process and increases capital expenditure.
How do you maintain brand consistency during site adaptation?
Brand consistency is maintained by creating a detailed set of architectural standards and design guidelines that act as a rulebook for every project. During adaptation, changes are measured against these standards to ensure that the guest experience, service flow, and visual identity remain intact. The focus is on adapting the physical structure, not the operational systems, so that a customer receives the same experience in every location.
What are the common regulatory challenges in restaurant site adaptation?
The most common challenges involve zoning and permitting for restaurant chains, which vary significantly between jurisdictions. This includes meeting local parking requirements, navigating sign ordinances, and complying with specific health department codes for commercial kitchens. Fire safety and accessibility standards (ADA) also require careful review during the design phase to prevent expensive revisions during construction and to keep your project timeline on track.