

Best Enhanced Brand Atmosphere & Durable Restaurant Design
Table of Contents
- Why Durable Restaurant Design Defines Brand, Atmosphere, and Performance
- Restaurant Interior Design Best Practices for Multi-Unit Brands
- Commercial Kitchen Workflow Optimization That Supports the Front of House
- Durable Materials for High-Traffic Restaurant Design: What Holds Up
- How Durable Restaurant Design Improves Operational Performance Metrics
- Common Mistakes That Undermine Brand Consistency and Longevity
- Conclusion
- Frequently Asked Questions
Last Updated: September 30, 2026
Why Durable Restaurant Design Defines Brand, Atmosphere, and Performance
Durable restaurant design is the practice of specifying materials, layouts, and systems that hold their appearance and function through years of heavy daily use. It shapes how guests read your brand, how the room feels at peak service, and how efficiently your team moves. At The Next Idea Group, we’ve spent over two decades designing restaurants, hotels, and multi-unit hospitality venues where those three outcomes depend on each other.
A dining room that looks tired after eighteen months sends a message about your brand whether you intend it or not. Worn bar tops, scuffed banquettes, and chipped tile read as indifference to guests. Meanwhile, a kitchen laid out without regard for workflow quietly raises labor hours and ticket times every single shift. The design decisions that prevent both problems are made long before construction starts.
Below, we break down what separates a space that endures from one that needs a remodel before its first anniversary, and how to build that durability into every location you open.
Restaurant Interior Design Best Practices for Multi-Unit Brands
The best restaurant interior design practice for a multi-unit brand is standardization with intentional flexibility: a fixed design language that travels, plus a defined list of elements allowed to adapt to each site. Consistency builds recognition. Rigidity breaks budgets when a landlord delivers a column where your prototype assumed open floor.
A common approach is to lock the elements guests actually recognize. Those typically include:
- Signature wall treatment and color palette
- Lighting temperature and fixture family
- Bar front material and profile
- Seating types and upholstery specification
- Restroom finishes and hardware
Everything else, from ceiling height treatment to entry vestibule configuration, gets a documented range rather than a single answer. That range is what keeps a rollout moving when site conditions vary.
The brands that scale cleanly document their design standards as a written guideline set, not just a drawing package. When a new market brings a different landlord or a different set of local amendments, the guideline tells your team what can flex and what cannot.
Building a Repeatable Design Language Across Locations
A repeatable design language is a written standard covering materials, dimensions, and details, paired with a prototype drawing set that each new location adapts from. It turns design into a process rather than a one-off project.
The practical test: could a contractor in a market you’ve never built in read your documents and produce a location that feels like the same brand? If the answer depends on a phone call to the original designer, the standard is not finished. Franchise architecture and prototype development exist to close that gap, so each opening does not become a custom project.
Commercial Kitchen Workflow Optimization That Supports the Front of House
Commercial kitchen workflow optimization is the process of arranging equipment, storage, and stations so that food and staff move through the space with the fewest possible steps and direction changes. It is the single largest driver of ticket times and labor cost in a restaurant, and it is decided at the drawing stage.
Get the flow right and the front of house feels calm even on a full Friday. Get it wrong and no amount of front-of-house staffing fixes the bottleneck.
Layout Decisions That Cut Ticket Times and Labor Waste
Start with the menu, not the equipment list. The path a dish takes from storage to pickup window should be short, linear, and free of cross-traffic with raw product or waste. A few decisions carry most of the weight:
- Place walk-ins and dry storage at the entry point of the kitchen, not the far wall
- Group equipment by station so one cook is not walking the length of the line
- Separate raw prep from plating to avoid collisions at peak
- Give the dish pit its own lane so soiled ware never crosses finished food
- Size the expo window to the actual volume, not the drawing’s available wall
What most guides miss is the pickup window. If expo and the pass sit where servers queue, you create a traffic jam that shows up as cold food and slow turns, no matter how good the line is.
Durable Materials for High-Traffic Restaurant Design: What Holds Up
Durable materials for high-traffic restaurant design are those that resist scratching, staining, moisture, and impact while still reading as intentional design. The right specification depends on where the surface lives, not on how it photographs in a rendering.
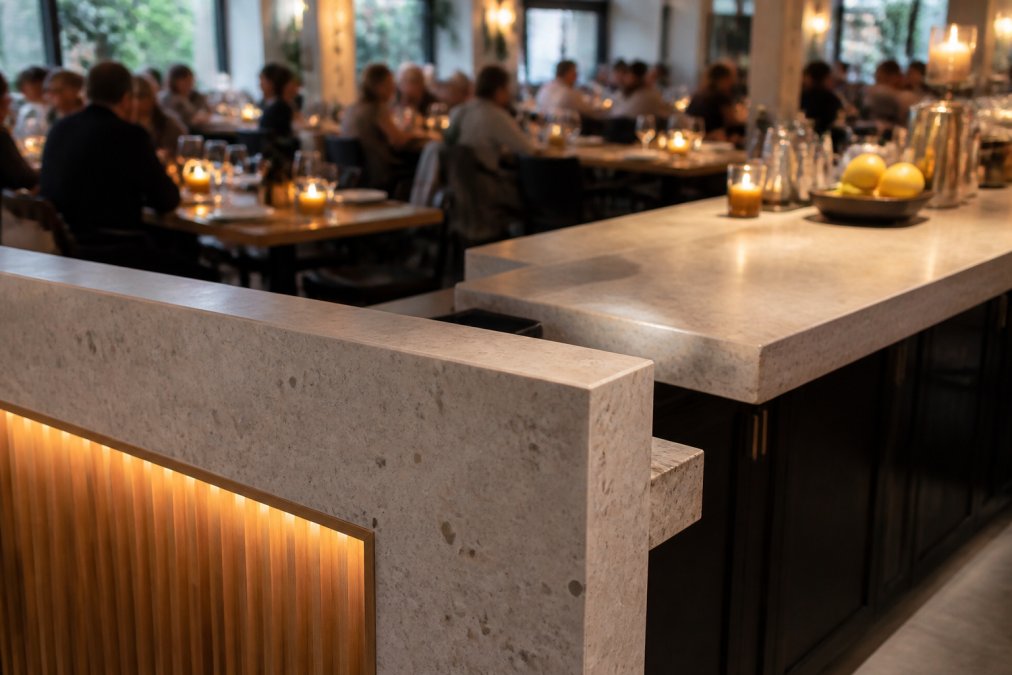
Bar tops and host stands take the worst abuse in the building. Solid surface and quartz hold up far better than sealed wood or laminate in that role. Floors in the dining room need a commercial-grade wear layer, and grout lines should be as narrow as the tile allows, because grout is where stains live. Upholstery should be specified by abrasion rating and cleanability, not by color alone. Reliable infrastructure extends beyond physical surfaces to the hidden systems powering your lighting and equipment, making consistent commercial electrical maintenance a vital component of long-term operational resilience.
Choosing finishes from a showroom sample without testing them against your actual cleaning chemicals is one of the most expensive mistakes in restaurant design. A finish that fails under your daily sanitizer will look worn within a year, and replacing it mid-lease costs far more than specifying correctly the first time.
The same logic applies to casework and millwork in high-use zones. Modular, durable casework systems built for heavy commercial environments outlast custom cabinetry that was never designed for the volume.
How Durable Restaurant Design Improves Operational Performance Metrics
Durable restaurant design improves operational performance by reducing the maintenance, replacement, and downtime costs that quietly erode margin. Every finish that survives another year is a repair you never schedule and a closure you never take.
Operators tend to track food cost and labor closely, then treat facility spend as unpredictable. It is not.
The financial case for durability is not the material cost. It is the avoided cost of early replacement, unplanned closures, and the guest impressions lost while a room looks shabby.
Common Mistakes That Undermine Brand Consistency and Longevity
The most common mistake in multi-unit restaurant design is treating each location as a fresh creative exercise. The second is specifying finishes by appearance alone, with no reference to how they behave under real service conditions.
Watch for these patterns:
- No written design standard, so every project reinvents the details
- Value engineering that swaps materials without checking the operational consequence
- Kitchen layouts drawn around equipment catalogs instead of the menu
- Ignoring local code and permitting differences until they stall the schedule
- Skipping as-built documentation, which makes every future remodel start from scratch
Conclusion
Every restaurant brand eventually faces the same test: does the tenth location look and perform like the first, and will it still in five years? Meeting that test takes a design standard, a kitchen built around the menu, and finishes chosen for how they wear, not just how they look on opening day. The Next Idea Group provides restaurant architecture, interior design, commercial kitchen design, franchise rollout support, and as-built documentation, combining architectural expertise with extensive restaurant operational experience.
Frequently Asked Questions
How does interior design impact restaurant operational efficiency?
Layout, circulation, and station placement directly affect how fast staff move and how many covers a kitchen can turn. A durable restaurant design that puts prep, pickup, and dish return within a tight triangle cuts steps per shift and reduces ticket times. Front-of-house sightlines let servers see tables without crossing the room. When design and operations are planned together, labor hours per cover drop and guest wait times shrink without adding staff.
What materials are best for durable, high-traffic restaurant aesthetics?
Quartz and solid-surface countertops resist scratches and staining better than laminate. Porcelain tile and polished concrete hold up in entryways and bars. Commercial-grade vinyl and performance fabrics survive booth seating. For casework, specify moisture-resistant cores with high-pressure laminate or stainless faces. The goal is a finish that looks intentional after three years of daily service, not one that photographs well on opening day and shows wear by month six.
How can restaurant layout design enhance brand atmosphere?
Layout controls what guests see, hear, and feel the moment they walk in. A clear entry sequence, a visible bar or expo line, and consistent lighting zones create a recognizable atmosphere guests associate with the brand. When the same layout pattern repeats across locations, regulars feel oriented immediately. Atmosphere is not decoration layered on top; it is the result of how the space directs movement and attention.
What are the key elements of a high-performance commercial kitchen layout?
Start with the menu and work backward. Group equipment by function, keep the cook line within a few steps of the expo window, and separate raw prep from ready-to-eat areas. Aisles should allow two people to pass without turning sideways. Place walk-ins and dry storage where deliveries and line cooks both reach them without crossing the dish pit. These choices cut collision points and keep service steady during peak hours.
How do you balance aesthetic appeal with long-term maintenance costs in hospitality design?
Choose finishes by zone, not by showroom appearance. High-touch surfaces like bar tops and door pulls need commercial-rated materials; accent walls and ceilings can carry more visual risk. Specify replaceable components so a damaged panel or tile can be swapped without a full remodel. The durable restaurant design that costs slightly more upfront often saves on repair labor, early replacement, and guest-facing wear within the first few years.
Can a restaurant operate without hood vents?
Yes, in limited cases. Ventless hood systems with built-in filtration allow cooking equipment in spaces where ductwork is not feasible, such as kiosks, food halls, or converted retail bays. They work best with light-duty equipment like fryers, griddles, and combi ovens. Heavy charbroiling or wok cooking still needs traditional hood ventilation. Local mechanical codes govern what is allowed, so confirm requirements before committing to a ventless approach.