

Interior Design for Hospitality: A 2026 Guide
Table of Contents
- What Hospitality Interior Design Actually Delivers
- Hospitality Design Standards Every Operator Should Know
- ADA Compliance in Hospitality Design: What You Can’t Skip
- Durable Materials for High-Traffic Hospitality Spaces
- Restaurant Interior Design Trends Shaping 2026
- How Brand Identity and Guest Experience Drive Design Decisions
- Frequently Asked Questions
Last Updated: September 13, 2026
What Hospitality Interior Design Actually Delivers
Interior design for hospitality shapes restaurants, hotels, bars, and foodservice venues so the space performs commercially, not just visually. At The Next Idea Group, a room can photograph beautifully and still fail on a Tuesday night when the server station blocks the pass.
Hospitality venues absorb constant foot traffic, grease, moisture, and turnover while keeping guests comfortable and staff moving fast.
Below, we break down the standards, compliance rules, material choices, and brand decisions that separate a space that endures from one that looks tired within two years.
Beyond Aesthetics: Design That Performs
A well-designed hospitality space moves guests efficiently, protects the operator’s investment in finishes, and makes the brand legible on entry. Functional aesthetics is not a compromise on beauty, it is beauty that survives a full dining room.
Space planning decisions made in the first week of concept development determine operational efficiency for the life of the lease. Circulation flow, server paths, and back-of-house adjacency are hard to fix later without tearing out walls.
Design decisions made in concept development, particularly circulation flow and back-of-house adjacency, are the most expensive ones to reverse. Lock them down before finishes are specified.
Hospitality Design Standards Every Operator Should Know
Hospitality design standards are the baseline requirements, codes, and operational benchmarks a venue must meet to open and stay open. Three groups shape the layout long before finishes are selected:
- Building and life safety codes, including egress width, occupancy loads, travel distance to exits, and fire-rated assemblies. The International Building Code (IBC) and NFPA 101 Life Safety Code set the model standards most jurisdictions adopt, often with local amendments (nfpa.org).
- Accessibility requirements, covered by the ADA Standards for Accessible Design and, in many states, additional state accessibility codes that exceed the federal minimum.
- Health department rules, which govern kitchen surfaces, hand sinks, warewashing, grease interception, and waste handling under the FDA Food Code as adopted locally.
Most operators underestimate how much these standards shape the final look of a space. A required egress path can eliminate a seating cluster. A grease interceptor location can dictate where the dish pit sits. A travel-distance limit can force a second exit door that changes the facade. Designers who know the codes upstream save operators money because the layout does not have to be redrawn after plan review.
The Compliance Matrix: A Practical Tool for Multi-Site Rollouts
Permitting timelines vary widely by jurisdiction, and multi-state rollouts face different building codes, health codes, and accessibility amendments in each market. Build a compliance matrix early, mapping every location against its local authority having jurisdiction (AHJ).
A working compliance matrix tracks, at minimum:
| Column | What It Captures | Why It Matters |
|---|---|---|
| Jurisdiction | City, county, state | Determines which code edition applies |
| Building code edition | IBC year and local amendments | Affects egress, occupancy, and fire ratings |
| Accessibility standard | ADA plus state additions | Drives route width, seating, restroom counts |
| Health code edition | FDA Food Code adoption year | Governs kitchen finishes and equipment |
| Plan review authority | Single AHJ or multiple | Sets review sequence and timeline |
| Special overlays | Historic districts, coastal, seismic | Adds design constraints and fees |
Building this matrix before schematic design lets the team flag conflicts early. A prototype that works in one market may need a different egress configuration, restroom count, or grease interceptor location in the next, and catching those differences on paper costs a fraction of catching them during construction.
A compliance matrix built during concept development is the cheapest insurance a multi-site operator can buy. It converts permit surprises into design inputs.
How Standards Shape the Guest-Facing Design
The codes do not stop at the back of house. They reach into the dining room, bar, and restroom in ways guests notice even when they cannot name them.
- Accessible seating distribution. The ADA requires accessible seating to be distributed across the dining area, not clustered in one corner. That single rule changes how tables are laid out and how servers move.
- Service counter reach ranges. Bar and counter heights must accommodate a forward reach and a side reach. A bar top designed purely for standing guests may fail the reach test.
- Restroom fixture counts and clearances. Grab bar placement, door swing, and turning radius all consume floor area that must be planned, not squeezed in.
- Egress and occupancy. The posted occupancy load determines how many seats can be sold, which directly affects revenue per square foot.
Operators who treat these as design constraints rather than afterthoughts get rooms that pass review the first time and still feel intentional to guests.
The Cost of Getting It Wrong
Retrofitting code compliance after construction is expensive and disruptive. Moving a restroom wall for a turning radius, re-routing an egress path, or re-pouring a bar top to fix a reach range can require demolishing finished work and delay opening. Test the layout against the standards before drawings go out for permit.
For multi-location operators, the matrix also becomes a brand tool: when every site is mapped against its local code, the prototype can be adapted intelligently rather than rebuilt from scratch, keeping the guest experience consistent while satisfying each jurisdiction.
ADA Compliance in Hospitality Design: What You Can’t Skip
ADA compliance in hospitality design is not optional, and it is not negotiable at the finish stage. The ADA Standards for Accessible Design set the federal minimum for accessible routes, seating, restrooms, and service counters, and local jurisdictions frequently add their own requirements on top.
The items that most often trigger plan review comments:
- Accessible route width and clear floor space at tables
- Reach ranges at bars and service counters
- Accessible seating distributed across the dining room, not clustered in one corner
- Restroom fixture counts, grab bar placement, and door hardware
- Accessible parking and the path of travel from it to the entrance
Retrofitting these after construction is expensive and disruptive. Test the layout against the standards before drawings go out for permit.
Universal Design Beyond the Minimum
Universal design goes further than code minimums, asking whether a space works for a guest in a wheelchair, a guest with a walker, a parent with a stroller, and an older diner who needs room to maneuver. Wider aisles, varied seating heights, better lighting, and clear wayfinding all serve that goal.
Operators who design to universal principles often find they reduce service friction too. A dining room that is easy to navigate for a guest in a wheelchair is usually easier for a server carrying a tray.
Treating ADA compliance as a final inspection item is the most common and most expensive mistake in hospitality design. Corrections after construction can require demolition of finished work and delay opening.
Durable Materials for High-Traffic Hospitality Spaces
Durable materials for high-traffic hospitality spaces are chosen for how they wear, not just how they look on a sample board. A restaurant floor sees thousands of footfalls a week, and a bar top takes spills, glassware, and constant wiping.
What holds up in practice:
| Area | Material Approach | Why It Works |
|---|---|---|
| Dining floors | Porcelain tile, sealed concrete, luxury vinyl | Resists moisture and heavy foot traffic |
| Bar tops | Quartz, sealed stone, solid surface | Handles spills and constant cleaning |
| Table surfaces | High-pressure laminate, sealed wood, quartz | Withstands heat, cuts, and sanitizers |
| Wall finishes | Commercial-grade paint, tile wainscot | Easy to clean, hides scuffs |
| Upholstery | Performance fabrics, vinyl, leather | Wipes clean, resists abrasion |
Acoustics and ergonomics belong in the same conversation. Hard surfaces reflect noise, and a loud room shortens dwell time; absorptive ceilings or upholstered banquettes keep conversation comfortable without sacrificing durability.
Specify performance-rated upholstery by abrasion cycles, not by color. A fabric that looks right but fails at 15,000 double rubs will need replacing while the lease is still running.
Restaurant Interior Design Trends Shaping 2026
Restaurant interior design trends in 2026 lean toward spaces that work harder and feel calmer. Every trend below is adopted because it reduces cost, increases revenue per square foot, or improves guest retention. Design choices are business choices, and operators who treat them that way see the returns.
1. Adaptive Reuse
Converting warehouses, banks, retail shells, and even parking structures into venues preserves character and can cut structural costs versus ground-up construction. The trade-off: existing buildings bring column grids that fight table layouts, floor-to-floor heights that limit mezzanines, and historic overlays that restrict facade changes. Winning operators commission a feasibility study before signing the lease.
2. Wellness-Centric Design
Better ventilation, daylight where possible, and materials chosen for indoor air quality are moving from nice-to-have to specification standard:
- Ventilation. Dedicated outdoor air systems and higher air-exchange rates in dining rooms, not just kitchens.
- Touchless integration. Sensor-operated faucets, hands-free doors, and contactless payment stations designed into the millwork rather than bolted on.
- Material health. Low-VOC finishes, formaldehyde-free casework, and flooring with published indoor air quality certifications.
- Acoustic comfort. Absorptive ceiling treatments and upholstered banquettes that reduce noise without sacrificing durability.
These choices are not just guest-facing: they reduce cleaning labor, extend finish life, and support marketing claims operators can substantiate.
3. Sensory Design
Layered ambient lighting, controlled acoustics, and tactile finishes guide guests through the space and set the pace of the meal. A room that shifts from bright at lunch to warm and intimate at dinner changes how long people linger, which changes table turns. Lighting scenes, dimming zones, and acoustic separation between dining and production are now specified as systems, not fixtures.
4. Brand Narrative in the Details
Custom millwork, signage, and visual merchandising tell the story without a wall of text. The strongest examples use one or two signature moments, a host stand, a bar back, a restroom entry, rather than decorating every surface. That restraint keeps the brand legible and the budget focused.
5. Flexible Layouts
Moveable partitions and modular furniture let one room serve brunch, dinner, and private events. A space that can be reconfigured for a private buyout on a slow Tuesday generates revenue a fixed layout cannot. The design cost sits in the infrastructure, power, lighting controls, and acoustic separation, that makes reconfiguration practical. Investing in high-quality luxury boutique hotel furniture ensures that these adaptable environments maintain a sophisticated aesthetic while withstanding the frequent physical adjustments required by a dynamic hospitality program.
The ROI Lens: Linking Design to Business Outcomes
Design choices can be tied to measurable outcomes, and operators should ask for that linkage during concept development.
| Design Choice | Business Metric It Moves | How to Track It |
|---|---|---|
| Flexible layout with partitions | Revenue per available seat hour | Compare covers per seat before and after |
| Acoustic treatment | Average dwell time and table turns | POS timestamps by table |
| Lighting scenes | Average check at dinner vs. lunch | POS sales by daypart |
| Adaptive reuse | Development cost per square foot | Construction budget vs. ground-up benchmark |
| Wellness and touchless features | Guest retention and review scores | Loyalty data and review platform trends |
The design decisions with the clearest ROI are tied to how the room is operated, not how it photographs. A prototype that adapts across locations keeps the brand recognizable while allowing for local building conditions, and lets operators compare performance across sites using the same metrics.
Ask your design team to map each major design move to a metric before construction documents are issued. If a move cannot be tied to a metric, it is a preference, not an investment.
Turnkey solutions are gaining ground as multi-unit operators look for consistency. The operators getting the most from 2026 trends treat design, operations, and finance as one conversation from the first concept sketch.
How Brand Identity and Guest Experience Drive Design Decisions
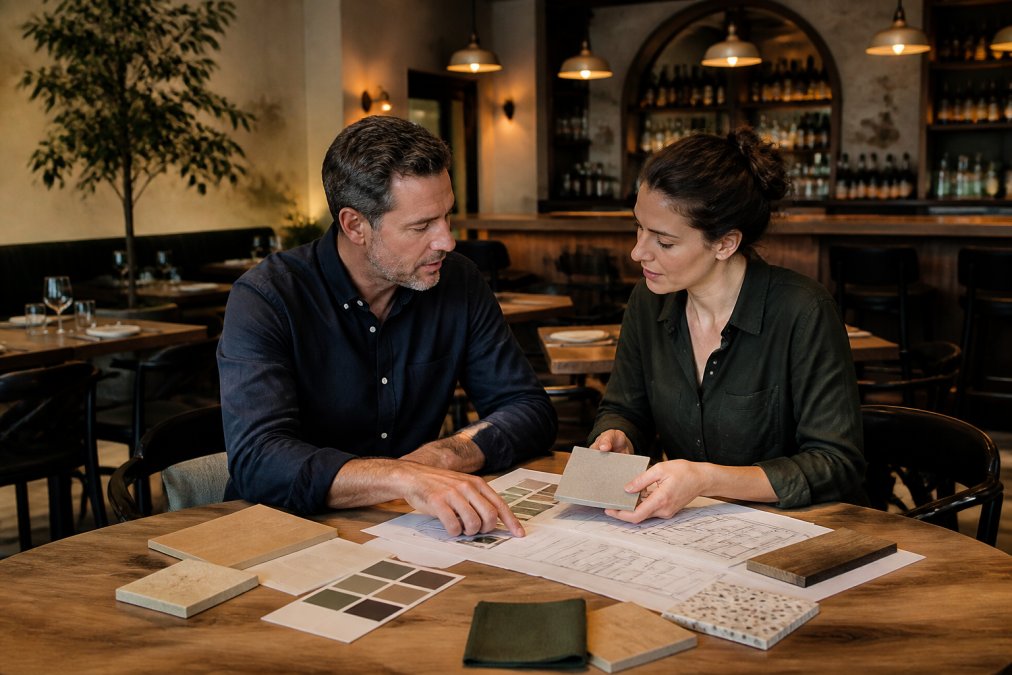
Brand identity should decide the design, not decorate it afterward. When the brand narrative is clear, the mood board, color palette, materials, and furniture follow from it, and the guest experience stays consistent from entry to restroom.
Guest experience is built at touchpoints: arrival, wait, table, restroom, exit. A host stand guests can see reduces confusion, lighting that shifts from bright at lunch to warm at dinner changes how long people linger, and acoustics determine whether a table of four can hear each other.
The operators who get this right treat design and operations as one project. That is where a firm with restaurant operational experience earns its keep, because guidance from the National Restaurant Association on guest expectations only matters if the layout actually supports delivery.
This is the work The Next Idea Group does: architecture and interior design for restaurants, hotels, and multi-unit franchise rollouts, from concept and feasibility through construction documents, permitting, and project delivery. For brands opening several locations, prototype development and design guidelines keep each site standardized without turning every build into a custom project.
The real challenge in hospitality design is holding three things together: a space that looks right, complies, and still works after years of heavy use. Most projects fail on one of the three.
The Next Idea Group brings architecture, interior design, and restaurant operational experience under one roof, with services spanning hospitality architecture, space planning, commercial kitchen design, prototype development, and franchise rollouts. We handle compliance and permitting across jurisdictions, specify materials for high-traffic durability, and deliver construction documents that keep projects on schedule.
Contact us today to talk through your next location, and get a design that performs from opening night forward.
Frequently Asked Questions
What does a hospitality interior designer actually do?
A hospitality interior designer plans spatial layouts, selects durable materials and FF&E, coordinates with architects on construction documents, and ensures the finished space supports both guest experience and back-of-house operational efficiency. The work spans concept development, space planning, permitting, and project delivery. Unlike residential designers, hospitality specialists must account for high-traffic durability, ADA compliance, acoustics, and brand standards across every touchpoint in the guest journey.
How do hospitality design standards influence guest retention?
Standards covering acoustics, ambient lighting, ergonomics, and circulation flow directly affect how comfortable guests feel. When a lobby or dining room meets established hospitality design standards for seating density, noise levels, and wayfinding, guests stay longer and return more often. Properties that cut corners on these standards see lower satisfaction scores and weaker repeat business, because discomfort at any touchpoint breaks the experience.
What role does ADA compliance play in hospitality interior design?
ADA compliance is a legal requirement that shapes everything from doorway widths and restroom layouts to counter heights and accessible seating. In hospitality projects, it also affects restaurant dining areas, hotel guest rooms, and public spaces. Designing for compliance from the start costs less than retrofitting later. Many firms go beyond the minimum by applying universal design principles, which improve usability for all guests, not just those with disabilities.
How do you balance aesthetics and durability in high-traffic hospitality spaces?
The balance starts with material selection. Specify commercial-grade flooring, wall finishes, and fabrics rated for heavy use, then layer in design details through lighting, color, and bespoke furniture. In practice, this means choosing porcelain tile over natural stone in entryways, using performance fabrics on banquettes, and applying protective finishes to bar tops. Durable materials for high-traffic hospitality don’t limit creativity; they protect the design investment across years of daily operation.