

Designing Durable High-Traffic Restaurant Interiors
Table of Contents
- Start With a Durability-First Design Brief
- Commercial Grade Restaurant Furniture Standards That Survive Daily Abuse
- Best Flooring Materials for High-Traffic Restaurants
- Restaurant Space Planning for Service Flow and Wear Reduction
- ADA Compliant Restaurant Layout Design Without Sacrificing Durability
- Walls, Finishes, and Details That Take a Beating
- Common Mistakes That Shorten Interior Lifespan
- Frequently Asked Questions
Last Updated: September 15, 2026
Start With a Durability-First Design Brief
Designing durable high-traffic restaurant interiors starts with a written brief that sets performance targets for every surface.
Most operators treat durability as a materials problem. It is a decision problem: define how many covers a zone absorbs, how it gets cleaned, and who repairs it, and the material list writes itself.
Set Performance Targets Before You Pick a Single Finish
Write down four numbers per zone: expected covers per day, cleaning frequency, acceptable patina, and replacement horizon. A bar top taking 400 covers a night is a different specification than a host stand handling 40. Contract furniture standards from BIFMA give you a shared vocabulary for testing claims, and BIFMA furniture durability standards explains what those ratings actually measure.
Build a Maintenance Profile for Every Zone
Every zone needs a named cleaner, a named chemical, and a repair trigger. Kitchens get degreasers. Dining rooms get neutral pH. Bars get acidic sanitizers that eat through the wrong sealant in months. Map this before construction documents, not after the first scratch.
Ask your chemical supplier for the SDS sheet for every product your staff will actually use, then hand those sheets to your architect. Finishes get specified against real chemicals, not hypothetical ones.
Commercial Grade Restaurant Furniture Standards That Survive Daily Abuse
Commercial grade restaurant furniture standards exist because residential furniture fails predictably in public settings. The difference is testing protocol, frame construction, and joint engineering. But durability is only half the equation, your furniture also has to pass inspection and comply with the regulatory framework governing your build-out.
What Separates Commercial Grade From Residential Grade
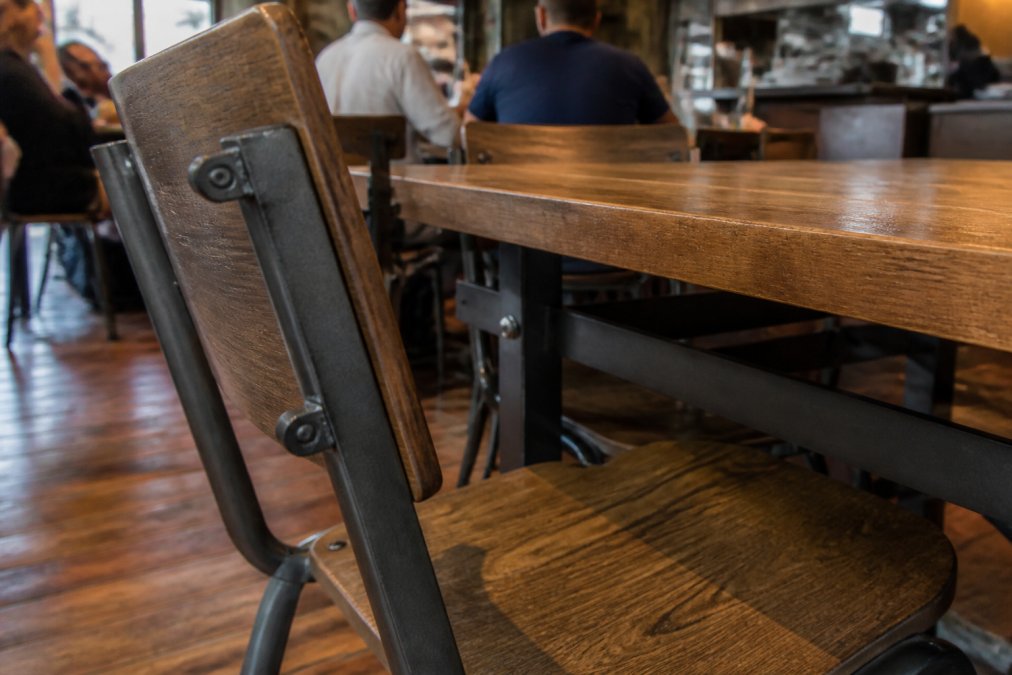
Commercial furniture is tested to repeated-load cycles residential pieces never see. A commercial chair is tested for hundreds of pounds of static load and thousands of tilt cycles. Frames are welded, not stapled, foam is higher density, and upholstery is rated for abrasion in double rubs, the rating matters more than the fabric name.
The testing vocabulary comes from standards bodies like BIFMA, whose durability ratings give you a shared language with manufacturers and inspectors. When a health department or fire marshal walks your dining room, they check that seating does not block egress, that upholstery meets flammability requirements, and that furniture is stable enough to pass inspection. Durability and compliance are two sides of the same specification.
Frame Materials, Joints, and Finish Ratings to Specify
Specify by material and joint type, not by look:
- Frames: welded steel or aluminum for bar stools and high-use seating; kiln-dried hardwood for banquettes
- Joints: corner blocks, mortise-and-tenon, or welded gussets. Staples and dowels alone will not survive
- Finish: catalyzed lacquer or powder coat on metal; conversion varnish on wood
- Upholstery: 30,000+ double rubs for dining, 50,000+ for bar and waiting areas
A common mistake is buying residential-grade pieces for a fast-casual concept and replacing them within eighteen months. The costlier mistake is specifying furniture that meets durability standards but fails inspection because it blocks an accessible route, uses non-compliant upholstery, or cannot be cleaned to health department standards.
Furniture Specification as Part of Your Permit Package
Furniture selections can affect your certificate of occupancy and health inspection score. Keep furniture from becoming a permitting problem:
- Egress and aisle width: Seating must maintain the clear width your fire code requires. A durable chair that is two inches too wide for your aisle is a failed inspection.
- Accessible seating distribution: Accessible tables must be distributed throughout the dining room, not clustered. The furniture you choose determines whether you can meet that requirement.
- Cleanability: Health departments look for non-porous, easily sanitized surfaces in food-contact and dining areas. Fabric upholstery with deep seams can fail a cleanliness inspection even if it passes a double-rub test.
- Flammability: Commercial upholstery must meet flammability standards. Your furniture vendor should provide documentation you can hand to the fire marshal.
Before you place a furniture order, walk your floor plan with your architect and your health inspector’s checklist side by side. The chair that looks best in the showroom may be the one that fails your final inspection.
Building a Furniture Specification Sheet for Multi-Unit Operators
If you are rolling out more than one location, a furniture specification sheet becomes a compliance tool, not just a purchasing document. Include the manufacturer, model, dimensions, upholstery rating, flammability documentation, and cleaning instructions for every piece, so you can hand that sheet to a new jurisdiction’s inspector without rebuilding the specification from scratch.
Municipalities differ in how they interpret egress, accessibility, and cleanliness rules, but a furniture specification that already documents compliance gives you a head start in every new market. Operators who scale treat furniture standards as part of their permitting and inspection strategy, not a separate design decision.
Best Flooring Materials for High-Traffic Restaurants
The best flooring materials for high-traffic restaurants balance slip resistance, cleanability, and wear rating by zone. There is no single winner; there is a correct answer per area.
Porcelain tile with an unglazed or textured finish handles kitchens and dish pits. Luxury vinyl tile works in dining rooms where quiet underfoot matters. Sealed concrete suits bars and back-of-house corridors. Quarry tile remains the standard for wet areas because it grips when soap hits the floor. Beyond these foundational surfaces, the longevity of a dining room depends on how well the seating withstands constant use, making luxury furniture renovation a critical consideration for maintaining a polished aesthetic over years of high-volume service.
Slip Resistance, Cleanability, and Wear Ratings by Zone
| Zone | Flooring | Why It Works | Watch Out For |
|---|---|---|---|
| Commercial kitchen | Quarry tile, sealed concrete | Grip under grease and water | Grout needs sealing every 12-18 months |
| Dish and prep | Unglazed porcelain | Chemical resistant, non-slip | Chips if dropped equipment lands hard |
| Dining room | LVT, engineered hardwood | Quiet, warm, replaceable planks | Avoid high-gloss finishes |
| Bar and waiting | Polished concrete, large-format tile | Handles spills, easy to mop | Requires anti-slip additive when wet |
| Restrooms | Ceramic with matte finish | Sanitary, easy to clean | Grout discolors without epoxy |
Check the ADA Standards for Accessible Design for surface requirements, and confirm slip ratings against the Occupational Safety and Health Administration guidance on walking-working surfaces where staff safety is at stake.
Restaurant Space Planning for Service Flow and Wear Reduction
Restaurant space planning for service flow determines where wear concentrates. Get the flow right and you cut abrasion at the source.
Servers take the shortest path, guests push chairs back from tables, and bussers drag tubs along walls. Every movement leaves a mark, and the marks cluster where the plan forces people into tight turns.
Design aisles at 44 to 48 inches minimum for main service paths. Give server stations a dedicated back route so staff never cut through the dining room. Round the corners of banquettes and host stands. These details reduce the friction that destroys finishes.
Skipping a dedicated service corridor to gain four more seats is the single most expensive decision in restaurant layout. You trade short-term covers for a dining room that looks tired within a year.
ADA Compliant Restaurant Layout Design Without Sacrificing Durability
ADA compliant restaurant layout design and durability are not in conflict. Compliant routes are often the most heavily trafficked paths in the building, so they need the toughest specification. Compliance is also an ongoing operational requirement that intersects with your permitting, inspections, and multi-location rollout strategy.
The Dimensional Requirements That Matter Most
Plan accessible routes at 36 inches minimum clear width, with 60-inch turning spaces at dining areas and restrooms.
Durability Specifications for Accessible Routes
How Accessibility Compliance Intersects With Permitting and Inspections
Accessibility violations are among the most common reasons for failed final inspections and delayed openings. Build a pre-inspection walkthrough into your schedule, and use the same checklist across every location.
Managing Accessibility Compliance Across Multiple Locations
The operators who scale successfully treat accessibility compliance as an operational system, not a design phase. A standardized plan, a centralized tracker, and a local owner at each site prevent the delays and failed inspections that cost far more than the design work itself.
Common Rejection Reasons and How to Avoid Them
Accessibility-related rejections cluster around a few repeat issues:
Walls, Finishes, and Details That Take a Beating
The cheapest durable detail is the one you never have to repair. Corner guards, wall protection panels, and kick plates cost a fraction of the labor to repaint or replace drywall every two years.
Common Mistakes That Shorten Interior Lifespan
Frequently Asked Questions
What materials are best for high-traffic restaurant furniture?
Solid wood or powder-coated metal frames with welded joints hold up best in busy dining rooms. For tabletops, specify high-pressure laminate or quartz with a commercial wear rating. Upholstery should be contract-grade vinyl or performance fabric rated for at least 50,000 double rubs. Avoid residential-grade finishes, which fail quickly under daily commercial use and repeated cleaning.
How do you balance restaurant aesthetics with durability?
Choose durable substrates first, then layer the look on top. A powder-coated steel frame can be finished in any color, and commercial vinyl now comes in leather-look textures. Designers often use statement finishes in low-touch zones like ceilings and accent walls while specifying proven materials at tables, bars, and doorways where wear is heaviest.
What are the ADA requirements for restaurant interior layouts?
The ADA Standards for Accessible Design require accessible routes at least 36 inches wide, 60-inch turning spaces, and accessible seating distributed across dining areas. Aisles between tables must stay clear, and bars and service counters need a lowered section. Build these dimensions into space planning from the start, because retrofitting them later often means removing seating.
What are the most durable flooring options for busy restaurants?
Porcelain tile, epoxy, and polished concrete handle the heaviest traffic in kitchens and entryways. In dining rooms, luxury vinyl tile and sealed concrete offer a good mix of comfort, slip resistance, and cleanability. Look for a Coefficient of Friction of 0.60 or higher in wet zones, and choose finishes that resist grease, staining, and repeated mopping.