

Scaling the Space
Why successful franchise rollouts depend on much more than repeating the same restaurant design
There is a particular moment in the development of a restaurant brand when design changes its job. The first restaurant is about creation. The second is partly about validation. By the fifth, tenth or fiftieth location, the question is no longer whether the concept looks good. The question is whether everything that made the original restaurant work can be repeated, economically and operationally, inside buildings that were never designed to be identical.
That distinction sits at the center of successful restaurant franchise design. A growing restaurant brand needs to preserve recognition without becoming rigid, maintain operational standards without ignoring site conditions, and create enough architectural discipline that each new franchise location does not become another expensive design experiment.
Standardizing design for franchise rollouts is therefore much more than copying an architectural plan. It is the creation of an approved architectural, interior, operational, equipment and brand system that can be repeatedly adapted to new locations. Done properly, that system allows franchisees to open more quickly, contractors to price more accurately, equipment to be purchased consistently and customers to recognize the brand almost immediately.
The commercial payoff is considerable. A locked restaurant prototype means a franchisee in California and another in Texas can order substantially the same equipment package, train employees around familiar workstations, use established kitchen flows and understand which parts of the design can be changed without beginning another corporate approval process.
Multi-location restaurant development consequently stops being a sequence of individual projects and begins to operate as a rollout program.
There is, however, an important distinction between consistency and sameness. The strongest franchise architecture systems establish what might be called a fixed brand soul inside a flexible architectural shell. If everything is allowed to change, the brand gradually disappears. If nothing can change, construction costs increase as architects and contractors attempt to force a rigid prototype into buildings that were never designed to accommodate it. The skill lies in knowing the difference.
Why Standardized Restaurant Design Drives Franchise Growth
Restaurant franchise growth introduces complexity at remarkable speed. One location may occupy a new end-cap development, another a second-generation restaurant, another a freestanding building, while a fourth may sit inside a historic structure with difficult utility conditions and an entirely different permitting environment.
Without restaurant design standards, each location effectively starts again. Architects reinterpret the concept, franchisees request local modifications, contractors propose substitutions, equipment changes, finishes drift and operational decisions that were resolved three locations ago are suddenly being debated again. This costs money, but more importantly, it consumes time.
A mature franchise design system reduces this decision burden. The prototype becomes institutional knowledge expressed through drawings, specifications, schedules and rules. Rather than asking how the restaurant should work at every new site, the development team begins with an established answer and concentrates on what genuinely needs adaptation.
That creates another important advantage: learning becomes cumulative. If the first five restaurants reveal that a pickup counter is undersized, the prototype can be changed once. Every future location then benefits from that learning.
This is one of the reasons The Next Idea Group approaches restaurant franchise architecture as a system rather than simply a series of architectural assignments. Architecture, interior design, kitchen planning, as-built surveys, equipment coordination, permitting, procurement considerations and construction oversight are connected. The more effectively those disciplines communicate, the more repeatable the rollout becomes.
Franchise Design Prototype Development: Building the Master Plan
Franchise design prototype development is the process of creating the master design package from which future locations are developed. It establishes the standard restaurant layout, interior design language, finish specifications, fixtures, equipment, exterior standards and technical assumptions before those decisions have to be repeated across multiple locations.
For a growing restaurant company, the prototype can become one of the most valuable physical development assets in the business. It compresses decision-making, gives contractors a more defined target, creates a basis for construction pricing and allows management to forecast future capital expenditure with greater confidence.
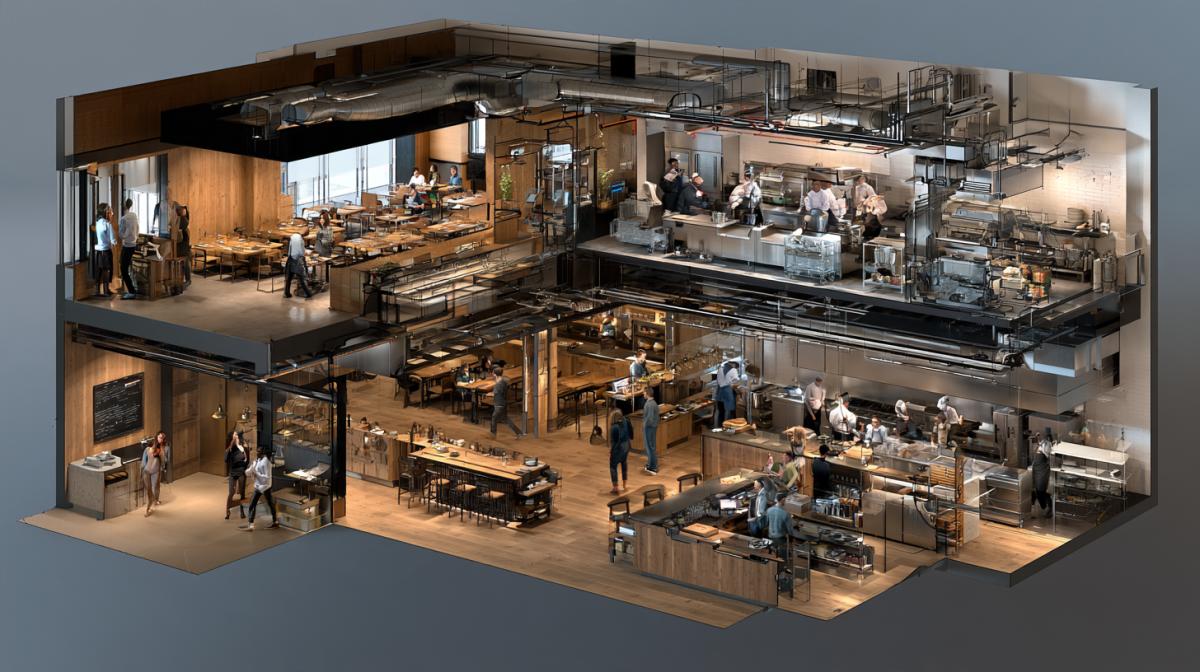
The prototype should also capture operational knowledge. A restaurant floor plan is not simply a collection of rooms and furniture. It determines how customers enter, where they wait, how employees circulate, how food travels from production to table or pickup point, how dirty dishes return, how deliveries enter the building and how efficiently the restaurant can convert square footage into revenue.
This is where restaurant operational experience becomes particularly valuable within an architectural team. An architect may see circulation, dimensions and code requirements, while an experienced restaurant operator also sees covers, table turns, ticket times, labor movement, prep capacity, storage, throughput and potential bottlenecks. The best franchise restaurant prototypes accommodate both perspectives.
Core Elements Every Restaurant Franchise Prototype Should Include
A complete franchise design prototype needs enough information to establish the physical, operational and visual logic of the concept. The precise documentation varies by brand and format, but the core package generally includes the following components.
|
Prototype Component |
Purpose |
|---|---|
|
Standard floor plan |
Establishes front-of-house, back-of-house, seating, circulation and customer-flow zones |
|
Finish specifications |
Defines floors, walls, ceilings, decorative finishes and key material standards |
|
Fixture and equipment schedule |
Identifies make, model, dimensions and utility requirements |
|
Kitchen and bar layouts |
Establishes production flow, clearances, equipment relationships and service points |
|
Exterior standards |
Defines signage, façade treatments, lighting and exterior brand presentation |
|
Retail graphics and identity guide |
Controls logo, graphics, menu communications and brand placement |
|
MEP assumptions |
Establishes mechanical, electrical and plumbing requirements and utility capacity assumptions |
|
Furniture package |
Defines approved seating, tables and customer-facing furniture |
|
Technology requirements |
Identifies POS, kiosks, menu boards, data, power and digital infrastructure |
|
Accessibility standards |
Establishes dimensional and accessibility requirements that need to survive site adaptation |
The prototype should provide enough certainty to make the concept repeatable while avoiding unnecessary restrictions that make difficult sites prohibitively expensive.
Adapting Restaurant Prototypes to Different Building Footprints
No two restaurant sites are identical. Even apparently similar inline units can differ in column spacing, storefront width, ceiling height, utility locations, restroom conditions, grease infrastructure, HVAC capacity, loading access and landlord requirements.
A franchise prototype therefore needs to absorb site-specific constraints without losing its identity. One practical approach is to divide design components into fixed elements, controlled elements and site-driven elements. Fixed elements protect the brand and customer experience. Controlled elements can change within approved parameters. Site-driven elements remain flexible enough for the project architect to solve local conditions intelligently.
Building a deliberate flex zone into the prototype can be particularly useful. An adaptable seating area, entry configuration or secondary service zone gives the architect somewhere to absorb dimensional differences without disrupting the restaurant’s operational core. A relatively small amount of planned flexibility during prototype development can eliminate weeks of redesign later.
Why Restaurant As-Built Surveys Matter in Franchise Rollouts
One of the most expensive assumptions in restaurant development is that the existing drawings accurately represent the existing building.
Frequently, they do not.
Walls move, previous tenants modify utilities, equipment is replaced, landlord plans become outdated and renovations occur without being reflected in the available documentation. Designing a franchise adaptation from inaccurate information transfers uncertainty directly into construction.
A professional restaurant as-built survey creates a verified starting point. Existing dimensions, doors, walls, ceiling conditions, plumbing, electrical services, HVAC infrastructure and other relevant conditions can be documented before significant design work begins.
For second-generation restaurant conversions, accurate as-builts become even more important because apparently useful infrastructure may not be where the old drawings say it is. A misplaced floor drain, insufficient electrical capacity or incorrectly documented grease line can quickly affect kitchen planning and construction cost.
Skipping the survey to save a few days at the beginning of a restaurant franchise rollout can therefore create weeks of disruption later, when corrections are more expensive and the opening date is already under pressure.
The Franchise Interior Design Manual: The Brand’s Physical Rulebook
A franchise interior design manual is the written and drawn document that tells franchisees, architects, contractors, designers and vendors what is fixed, what can change and what is prohibited.
The strongest manuals operate more like technical operating documents than presentation decks. They provide enough detail for teams to procure materials, interpret design intent and understand when corporate approval is required. A manual that communicates atmosphere beautifully but leaves contractors uncertain about products, dimensions or acceptable substitutions is incomplete.
The distinction matters because a restaurant franchise interior design manual ultimately controls thousands of decisions that corporate management will never personally see. If those decisions are not documented, they are delegated by default to franchisees, local architects, vendors and contractors.
The Four-Tier Approval Structure
One particularly effective method is to assign each design component to an approval tier. This allows franchisees and project teams to understand immediately how much flexibility exists and who has authority to approve a change.
|
Tier |
Classification |
Typical Examples |
Approval Approach |
|---|---|---|---|
|
1 |
Locked / Brand-Critical |
Entry sequence, exterior signage, logo placement, primary colors, signature customer-facing finishes |
No substitution without corporate design approval and, where appropriate, prototype revision |
|
2 |
Controlled |
Flooring, wall tile, upholstery, decorative lighting and selected finishes |
Use approved alternates from the design manual |
|
3 |
Flexible / Site-Driven |
BOH storage, office location, staff areas and utility routing |
Local architect may adapt within established dimensional and operational limits |
|
4 |
Forbidden |
Unapproved changes affecting major sightlines, brand colors, exterior identity or core customer experience |
Written corporate approval required before any change |
Publishing this matrix near the beginning of the franchise design manual can eliminate a remarkable amount of routine correspondence. Franchisees know where they have discretion, contractors know when substitutions are permissible, and corporate teams spend less time answering questions that should already have been resolved by the system.
What a Franchise Design Manual Needs to Contain to Be Buildable
A design manual becomes genuinely useful when a contractor, architect or purchasing team can use it to make decisions without constantly returning to the franchisor for clarification. At minimum, a mature restaurant franchise design manual should address:
- Dimensioned standard plans for each approved prototype size or format.
- Finish schedules identifying manufacturers, products and acceptable alternates.
- Fixture and equipment schedules with make, model, utility requirements and clearances.
- Lighting standards for dining rooms, bars, kitchens, restrooms and circulation areas.
- Exterior and interior signage requirements.
- Millwork and casework details for host stands, bars, counters and service stations.
- Mechanical, electrical and plumbing assumptions.
- Furniture and seating specifications.
- Photography, graphics and brand identity placement.
- Technology, POS, kiosk, digital menu and data requirements.
- Accessibility considerations.
- The four-tier approval matrix.
- Version numbers, revision dates and change logs.
The principle is simple: the manual is not merely a mood board. It is part brand standard, part architectural framework, part construction document, part procurement reference and part operating system.
Procurement and Spare Parts: The Hidden Value of Standardization
Procurement is one of the areas where franchise design standardization begins to produce benefits beyond architecture. When multiple locations specify the same fixtures, finishes, furniture and equipment, purchasing can move from individual project buying toward portfolio buying.
That creates opportunities to negotiate better terms, consolidate freight, maintain spare parts and reduce the number of suppliers the organization needs to manage. If fifty restaurants use the same bar stool, tile or lighting fixture, replacements can potentially be held centrally rather than custom ordered every time something breaks.
Standardization also improves maintenance. Operations teams become familiar with the same equipment, replacement parts become more predictable and facilities teams develop experience with recurring components.
Design scalability and operational efficiency are therefore closely connected. A good specification does more than make restaurants look consistent; it reduces friction throughout the lifecycle of the asset.
Version Control: The Detail That Becomes Critical at Scale
A franchise design manual sitting in a shared folder without clear version control is an invitation to inconsistency. Every formal release should carry a revision date and version number, with a change log identifying what was modified and why.
Permit and construction drawings should identify the prototype version from which they were developed. This creates traceability when multiple locations are moving through design and construction simultaneously.
Without version control, one franchisee may build from Prototype 3.1 while another contractor unknowingly uses details from 2.8. By the time anyone notices, the inconsistency has been constructed.
As the number of locations grows, document control stops being administrative housekeeping and becomes a form of brand governance.
Restaurant Brand Consistency Strategies That Work at Scale
Restaurant brand consistency works best when the development team separates the elements customers actually recognize from technical components that can change without affecting the brand experience.
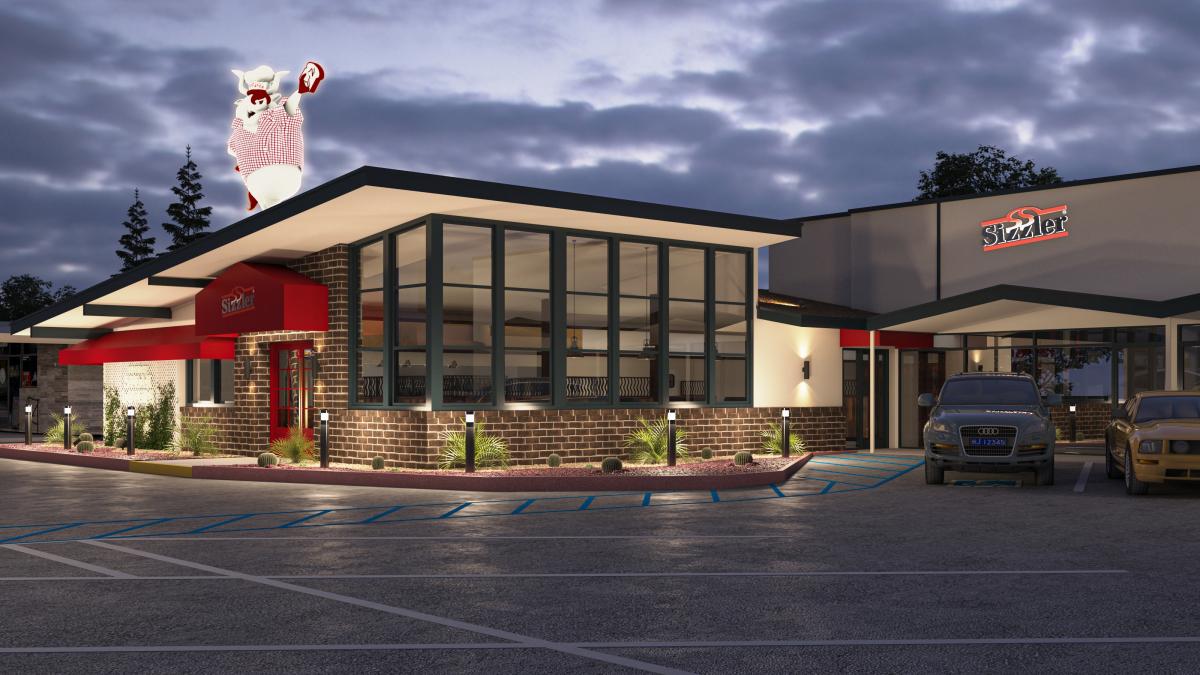
Guests notice the entrance, lighting, seating rhythm, colors, signage, menu presentation, counter configuration and major visual anchors. They are unlikely to know whether a concealed wall substrate changed because the specified product was unavailable.
This distinction allows the franchise design system to protect the brand aggressively where it matters while creating sensible flexibility elsewhere. A practical brand consistency strategy generally includes four disciplines:
- Lock customer-facing brand elements and document them visually as well as technically.
- Establish approved substitutions for materials vulnerable to regional availability or long lead times.
- Conduct formal design reviews during schematic design and again before construction documents are issued.
- Maintain one controlled master prototype as the recognized source of truth.
Treating every deviation as a threat can be counterproductive. Forcing a standard restaurant layout into an unsuitable footprint may create worse customer flow, inefficient kitchen operations and higher construction costs than a controlled adaptation. Brand consistency should protect recognition and experience rather than reward architectural rigidity.
Operational Consistency Matters as Much as Visual Consistency
One of the less discussed advantages of restaurant franchise standardization is operational repetition. When kitchens, service stations, storage relationships and customer journeys follow a recognizable logic, employees can move between locations with less retraining.
A cook should understand the production sequence. A server should recognize where service support is located. Management should understand the relationship between storage, prep and service. Equipment technicians should encounter familiar machinery and installation standards.
These efficiencies may appear small individually, but at scale they become meaningful. Every unnecessary step repeated hundreds of times a day eventually becomes labor. Every poorly located service station affects productivity. Every avoidable kitchen crossover increases congestion.
Restaurant architecture therefore influences operating cost long after construction has finished.
Customer Flow Should Be Designed Into the Prototype
Customer flow deserves the same attention as kitchen flow. A guest begins experiencing the restaurant before sitting at a table. Entry visibility, waiting, host positioning, ordering, bar access, restroom routes, pickup points and departure all form part of the physical customer journey.
The growth of delivery, mobile ordering and takeaway has made this more complicated. A restaurant originally designed around dine-in customers can quickly become congested when delivery drivers, mobile pickup customers and waiting guests occupy the same entrance.
The prototype should therefore establish how different customer journeys coexist. The objective is not simply circulation in the architectural sense. It is to reduce friction while protecting the atmosphere of the restaurant.
Franchise Rollout Project Timeline: From Site Survey to Grand Opening
A restaurant franchise rollout generally moves from site verification through adaptation, permitting, procurement, construction and final inspection. The duration varies materially by jurisdiction, building condition and project type, but the sequence remains relatively consistent.
|
Phase |
Primary Purpose |
|---|---|
|
Site survey and field verification |
Document existing dimensions, utilities and physical conditions |
|
Site adaptation drawings |
Fit the approved prototype to the actual footprint |
|
Landlord and code review |
Confirm lease requirements, design criteria and jurisdictional issues |
|
Construction documents |
Produce coordinated permit and construction drawings |
|
Permitting |
Submit drawings and respond to plan-review comments |
|
Procurement |
Order long-lead equipment, furniture, lighting and fixtures |
|
Construction |
Build from the approved coordinated documents |
|
Quality-control reviews |
Verify compliance at agreed construction milestones |
|
Inspections and punch list |
Resolve code, construction and finish deficiencies |
|
Grand opening |
Complete handover and begin operations |
|
Post-occupancy evaluation |
Review how the location performs after opening |
The critical point is that these stages overlap. Procurement cannot always wait for permits, while kitchen equipment decisions influence engineering and construction documents. Signage may require a separate permit. Landlord approvals can occur in parallel with local authority review.
A good rollout manager therefore manages dependencies rather than simply dates.
Common Franchise Rollout Timeline Problems
The largest delays do not always originate with construction. Many begin months earlier with incomplete information, slow decisions or inadequate coordination and only become visible when the contractor reaches the site.
Common franchise rollout problems include:
- 1) Long-lead kitchen equipment being ordered after construction has started.
- 2) Existing conditions being discovered during construction because the original site survey was incomplete or omitted.
- 3) Franchisee design changes being requested after construction documents have been issued.
- 4) Signage permits being treated as an afterthought.
- 5) Utility capacity being assumed rather than verified.
- 6) Landlord requirements being identified late.
- 7) Material substitutions being requested without understanding their impact on the brand or schedule.
- 8) Multiple consultants working from different prototype revisions.
The site survey deserves particular emphasis because skipping it can appear to save time at the beginning of the process. In reality, undocumented existing conditions usually surface when changes cost the most and schedule flexibility is lowest.
Quality Control Across Multiple Franchise Locations
Quality control across a multi-location restaurant rollout cannot depend on a single walkthrough shortly before opening. By then, many deviations are expensive or impossible to correct.
A more effective approach establishes inspection points at defined construction milestones. One practical model is a three-gate review covering rough framing and MEP rough-in, drywall and finish preparation, and substantial completion before the final punch list.
Each review can be linked to the locked and controlled elements in the franchise design manual. Deviations are therefore measured against documented standards rather than subjective opinion.
This creates a closed management loop between the design standard, the construction team and the franchisor.
Post-Occupancy Evaluation: The Prototype Should Keep Learning
Many restaurant rollout programs effectively finish at grand opening. That misses one of the most valuable sources of design intelligence available: the restaurant itself.
A structured post-occupancy evaluation, or POE, can be conducted approximately six months after opening and again around twelve months to understand how the building performs under real operating conditions.
The review should examine customer flow, equipment reliability, maintenance cost and employee workflow. Where do customers hesitate? Where do queues develop? Which pieces of kitchen or HVAC equipment are generating service calls? Which finishes are wearing prematurely? Where have employees created informal workarounds because the designed process is inconvenient?
If three out of five new restaurants experience the same bar-back bottleneck, that is probably no longer a site-specific issue. It is a prototype issue.
The finding should then be incorporated into the next prototype revision. This is how a restaurant design system becomes progressively better rather than simply becoming older.
Sustainability and Circular Design in a Standardized Rollout
Standardization and sustainability are sometimes treated as competing objectives because repeating the same restaurant buildout across dozens or hundreds of locations multiplies material consumption. In practice, standardization can create a powerful sustainability advantage because one better specification can influence every future location.
The opportunity is to standardize durable, repairable and recyclable elements rather than treating sustainability as an optional project-by-project decision. Practical strategies include specifying finishes with known service lives and repairability, selecting equipment that can be serviced rather than replaced as complete units, designing millwork for disassembly and reuse, and establishing construction waste-diversion requirements within contractor scopes.
The scale of a franchise system magnifies these decisions. A material improvement repeated across one hundred restaurants creates considerably more impact than a collection of isolated sustainability initiatives.
Digital-Physical Integration Is Now Part of Restaurant Architecture
The boundary between restaurant architecture and restaurant technology is disappearing. Point-of-sale systems, kitchen display systems, self-order kiosks, digital menu boards, equipment monitoring, Wi-Fi, mobile ordering and pickup shelving all require physical infrastructure.
Retrofitting these systems after construction can mean cutting finished walls, relocating counters, adding exposed conduit or sacrificing seating. Planning them during prototype development is considerably more efficient.
A technology schedule should therefore sit alongside the equipment and finish schedules. Each device can be identified by location, mounting requirement, electrical load, data requirement and connection pathway back to the relevant rack or control point.
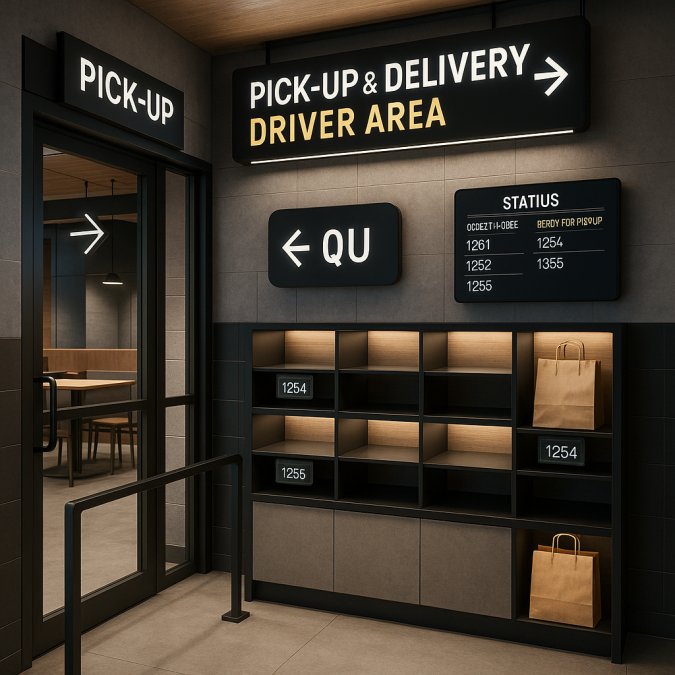
Mobile pickup provides a simple example. A successful pickup area requires more than shelving. It needs customer visibility, appropriate counter depth, queuing space, electrical and data provision where required, and a relationship to the kitchen that does not interfere with dine-in service. Drawing that into the prototype is significantly cheaper than carving it out of a finished restaurant later.
Modular Versus Custom: A Cost-Benefit Framework
Modular and prefabricated construction can shorten on-site construction periods and improve consistency, while custom construction provides greater design freedom but usually introduces more site labor and potentially longer schedules.
The appropriate balance depends on the component and the restaurant brand. Four questions are particularly useful.
|
Question |
Strategic Consideration |
|---|---|
|
How repeatable is the component? |
Walk-ins, BOH panels, selected millwork and standardized assemblies may benefit from prefabrication |
|
How much does the site vary? |
Irregular footprints and historic buildings reduce the effectiveness of rigid modular systems |
|
How important is schedule? |
Off-site fabrication can compress the on-site construction period |
|
How visible is the component to the customer? |
Signature customer-facing elements may justify custom fabrication, while hidden components may not |
Many successful restaurant franchise rollouts ultimately adopt a hybrid model. Repeatable back-of-house components are standardized or prefabricated wherever commercially sensible, while customer-facing elements retain enough customization to protect the character of the brand.
This can create an effective balance between construction efficiency and design differentiation.
Why Integrated Architecture and Restaurant Experience Matter
Restaurant franchise rollout sits at the intersection of architecture, operations, brand, construction, procurement and finance. Problems frequently emerge in the spaces between those disciplines rather than within any single one.
A beautiful restaurant that requires excessive labor is not fully resolved. A perfectly efficient kitchen attached to a forgettable dining room has another problem. A prototype that works operationally but is too expensive for franchisees to build will eventually restrict growth.
This is where firms with both architectural and restaurant operational experience can provide a different perspective. The design team understands the construction documents, code and permitting requirements, while the restaurant side understands customer flow, kitchen production, labor, service, equipment, average check, throughput and the commercial consequences of design decisions.
The Next Idea Group’s approach to restaurant franchise architecture is built around connecting these disciplines from as-built surveying and prototype development through architecture, interior design, kitchen coordination, permitting, procurement support and construction oversight. The advantage of having these capabilities under one roof is not simply convenience. It is continuity.
Fewer handoffs mean fewer opportunities for the operational intention to be diluted as the project moves from concept to drawings, from drawings to procurement and from procurement into construction.
Standardization Should Make a Brand Smarter, Not Simply More Uniform
The real objective of franchise design standardization is not to produce fifty identical restaurants. It is to create a system capable of producing fifty recognizably related restaurants with predictable economics, operating logic and customer experience.
That distinction becomes increasingly important as brands scale into different regions and different real-estate formats. The prototype should provide certainty where certainty creates value and flexibility where local conditions require judgment.
The strongest restaurant franchise design systems therefore behave less like static rulebooks and more like living operating platforms. They preserve the brand, capture learning, improve purchasing power, reduce design repetition, support construction quality and make each subsequent location easier to deliver than the one before it.
That is ultimately the test of a successful franchise rollout system. If location number twenty requires the same amount of reinvention as location number two, the organization has expanded, but the development system has not truly scaled.
Frequently Asked Questions
Why is standardized design important for restaurant franchise growth?
Standardized restaurant design reduces the amount of reinvention required for every new location. Reusable architectural standards, specifications, equipment schedules and brand rules allow franchisees and contractors to begin with an established system rather than a blank page. This can shorten design periods, improve construction predictability, support purchasing efficiencies and protect the customer experience as the franchise expands.
What is a restaurant franchise design prototype?
A comprehensive prototype should include architectural plans, kitchen and bar layouts, customer and employee circulation, finish specifications, furniture and equipment schedules, signage standards, exterior design requirements, MEP assumptions, technology requirements and relevant accessibility standards. It should also identify which elements are fixed and which can adapt to site conditions.
How do you maintain brand consistency across different building footprints?
Start by identifying the non-negotiable brand elements: colors, materials, signage, and key customer flow patterns. Then create a kit of parts that can be rearranged to fit different spaces. A standardized layout for the kitchen and service areas ensures operational efficiency regardless of the building shape. Site-specific constraints like column spacing or ceiling height are addressed with pre-approved solutions, so franchisees do not improvise. This approach keeps the brand soul intact while allowing practical site adaptation.
How do you adapt a franchise prototype to different building footprints?
The most effective approach separates brand-critical elements from components that can flex. Customer-facing identity, signature materials and key operational relationships may remain fixed, while storage, utility routing and secondary areas can adapt to local building conditions. A deliberate flex zone can also allow the prototype to absorb dimensional variations without disrupting its core identity.
Why are as-built surveys important for restaurant franchise projects?
Restaurant as-built surveys establish the actual existing conditions of a site before design begins. They can identify dimensions, utilities, walls, ceilings and other physical conditions that may differ from landlord or historical drawings. Accurate as-builts reduce the risk of discovering conflicts during construction, when redesign becomes more expensive and disruptive. More information on this topic here: https://thenextideagroup.com/as-builts-drawings/
What is a franchise interior design manual?
A franchise interior design manual documents the physical brand standards that franchisees, architects, designers, contractors and suppliers are expected to follow. It typically contains plans, finishes, furniture, lighting, signage, millwork, equipment, graphics, approved substitutions and rules governing what may or may not change.
How can a franchise design manual control substitutions?
A tiered approval system can classify design elements as locked, controlled, flexible or forbidden. Brand-critical components require corporate approval to change, controlled items can use approved alternates, flexible components can adapt to site conditions within established parameters, and prohibited changes are clearly identified. This reduces ambiguity and accelerates routine decision-making.
How does standardized restaurant design reduce construction costs?
Standardization reduces repeated design work, makes contractor pricing more comparable, enables volume purchasing and can reduce change orders by resolving common decisions before construction. It also allows the development team to learn from earlier locations and correct recurring problems in the master prototype rather than paying to solve them repeatedly.
How does restaurant franchise design affect operational efficiency?
Restaurant architecture directly influences customer circulation, employee travel distances, kitchen flow, service stations, storage, production capacity and delivery routes. Small inefficiencies repeated hundreds of times each day can translate into meaningful labor cost. Operationally informed franchise design therefore considers how the restaurant works as carefully as how it looks.
What is a typical restaurant franchise rollout process?
The process generally begins with a site survey and field verification, followed by prototype adaptation, landlord and code review, construction documents, permitting, procurement, construction, quality-control reviews, inspections, punch-list completion and grand opening. Stronger programs also conduct post-occupancy evaluations after the restaurant has been operating.
What causes the most common delays in restaurant franchise rollouts?
Frequent causes include incomplete site information, late franchisee changes, long-lead equipment ordered too late, overlooked signage permits, inaccurate utility assumptions, landlord requirements discovered late and project teams working from outdated prototype documents. Many apparent construction delays therefore originate much earlier in the design and decision-making process.
How do you maintain restaurant brand consistency across many locations?
Brand consistency begins by identifying which elements customers recognize and protecting those rigorously. Signature colors, lighting, signage, entry experience, furniture language and major visual anchors can remain controlled, while less visible technical components are allowed measured flexibility. Formal design reviews and a controlled master prototype help maintain consistency as the system expands.
What is a post-occupancy evaluation in restaurant design?
A post-occupancy evaluation reviews how the restaurant performs after it has been operating for several months. Customer flow, staff workflow, maintenance, equipment reliability and physical wear can all be assessed. Recurring issues across multiple locations should then be incorporated into the next prototype revision so that future restaurants benefit from actual operating experience.
How should technology be incorporated into a restaurant franchise prototype?
POS systems, kiosks, digital menu boards, kitchen display systems, mobile pickup areas, equipment monitoring and network infrastructure should be planned during prototype development. Power, data, mounting positions, cooling requirements and pathways can then be incorporated into the architectural and engineering documents rather than retrofitted after construction.
Why use a specialist restaurant architecture firm with restaurant operational experience for franchise rollouts?
Restaurant franchise projects involve considerably more than architectural compliance. The building has to support kitchen production, customer flow, employee movement, delivery, service, technology, maintenance and revenue generation. An architecture firm with genuine restaurant operational experience can evaluate design decisions through both a building and business lens, helping create a prototype that is visually consistent, technically buildable and commercially practical across multiple locations. For more information visit: https://thenextideagroup.com/