


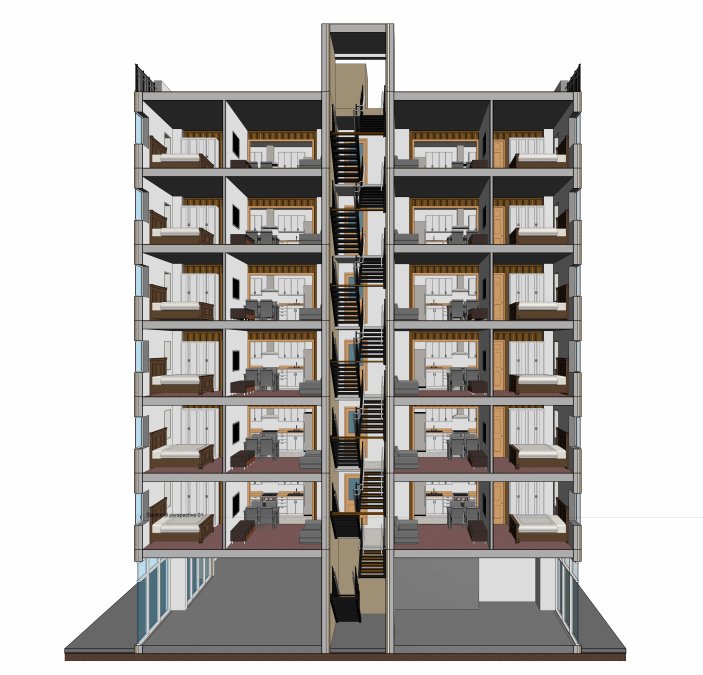
Accurate Site Surveying: Speed, Efficiency & Quality
Accurate Site Surveys and As-Built Drawings: Why the Right Information Matters Before Design Begins
A restaurant remodel can begin with an exciting concept, a strong brand and a carefully considered budget, yet one incorrect wall dimension can quickly undermine all three.
At The Next Idea Group, we have seen variations of this problem repeatedly. An existing drawing says a wall is in one location; the field condition says otherwise. A column appears several inches from where an old plan indicates it should be. A ceiling height is different from the information provided to the design team. A restroom has been modified since the original plans were produced. Mechanical equipment has moved, a doorway has been infilled, or a previous tenant has made alterations that were never properly documented.
Individually, these discrepancies may appear relatively minor. Once restaurant architectural drawings, kitchen layouts, equipment specifications, millwork, seating plans and construction documents are developed around them, however, small inaccuracies can become expensive problems.
That is why TNI treats accurate site surveys, site verification and professional as-built drawings as an important first stage of restaurant architecture and commercial design.
For an existing restaurant, retail space, hotel, café or commercial property, the building that exists today is ultimately more important than the drawing somebody produced five, ten or twenty years ago. Before substantial design work begins, the architectural team needs a reliable representation of the existing conditions.
This is particularly important in restaurant architecture and restaurant franchise design, where extremely small dimensional changes can affect equipment clearances, ADA routes, restroom layouts, seating capacity, kitchen circulation, bar configurations, millwork and back-of-house operations.
Why Accurate As-Built Drawings Matter
As-built drawings document the physical conditions of an existing property so architects and designers have an accurate base from which to work. Depending on the project, this may include walls, doors, windows, columns, ceiling heights, stairs, restrooms, kitchen conditions, major equipment, utility locations and other visible architectural features.
At TNI, our objective is to produce architectural as-built plans accurate to approximately 1 inch, subject to site conditions and accessibility. That degree of accuracy provides our restaurant architects and designers with a highly reliable foundation for space planning, restaurant design, franchise adaptation, permit drawings and construction documentation.
The distinction is important. TNI is not simply measuring a room. We are collecting information with the downstream architectural process in mind.
For example, if we are surveying an existing restaurant that is being converted into a new franchise location, our team is already thinking about the restaurant prototype that may need to fit within that space. We want to know where the structural columns are located, how the existing kitchen is configured, where the restrooms sit, what ceiling conditions exist, how guests enter and exit the building, and which existing elements could affect the proposed restaurant design.
This is one of the advantages of having site verification and as-built documentation integrated into an architectural practice. The information is being collected by a team that understands how it will ultimately be used.
The consequences of inaccurate existing-condition information can be substantial. Incorrect dimensions can result in restaurant floor plans that do not fit the actual space, kitchen equipment conflicts, millwork that requires modification in the field, ADA issues, additional architectural work, contractor change orders and delays during construction.
In restaurant development, there is another important consequence: lost capacity.
A few inches in the wrong location can affect an aisle, booth configuration, kitchen equipment line or bar layout. Multiply those dimensional issues across a restaurant and they can influence seating capacity, operational flow and potentially revenue generation.
For restaurant franchise design, the issue becomes even more significant because the same prototype may be adapted across dozens or hundreds of different buildings. Each site has its own dimensions, utilities, structural conditions, landlord requirements and jurisdictional constraints. Accurate restaurant site surveys and as-built drawings allow the franchise prototype to be intelligently adapted to the actual property rather than forcing a standardized design onto an inaccurate base plan.
This is why restaurant as-built drawings are an important component of an efficient franchise rollout program.
From Site Survey to Restaurant Design
Technology has significantly improved the speed and quality of existing-condition documentation. Depending on the project, site verification may incorporate laser measuring equipment, digital photography, 3D laser scanning, point-cloud capture and conventional field measurement.
The technology, however, is only part of the process.
A 3D laser scanner can capture an enormous amount of spatial information, but somebody still needs to understand what information matters. In restaurant architecture, the objective is not to collect data simply because technology makes it possible. The objective is to capture the information required to make better architectural and construction decisions.
For TNI, a typical commercial or restaurant site survey may document building dimensions, interior walls, exterior walls where applicable, door and window locations, structural columns, ceiling heights, stairs and level changes, restroom configurations, visible utility conditions, kitchen layouts, existing equipment, major mechanical elements and other architectural conditions relevant to the proposed work.
Photography is also important. Measurements tell us where something is located; photographs help document what it actually looks like and the condition in which it was found.
Once the field survey is complete, the information can be translated into professional existing-condition drawings and architectural as-built drawings. These plans can then become the base for restaurant space planning, interior design, restaurant franchise design, kitchen planning, design development, permit drawings and construction documents.
This creates a far more efficient workflow than beginning with an old landlord plan and discovering discrepancies after design has already progressed.
For restaurant operators and franchise companies, speed also matters. Once a lease is signed, rent may already be accruing while the restaurant is being designed, permitted and constructed. Every unnecessary site visit or redesign cycle consumes part of the development schedule.
An accurate restaurant site survey completed at the beginning of the process can therefore save considerably more time than it takes to perform.
Consider a franchise company evaluating a second-generation restaurant location. Existing plans may be available from the landlord, but those drawings could predate several remodels. If the franchise design team develops its test fit using those plans and later discovers that key dimensions are incorrect, the restaurant layout may need to be redesigned.
By contrast, completing site verification and restaurant as-built drawings first gives the design team a reliable architectural base. The franchise prototype can then be adapted to the actual building conditions from the beginning.
The same principle applies to restaurant remodels, hotel renovations, retail tenant improvements and commercial conversions.
What Should a Restaurant or Commercial Site Survey Capture?
The scope will vary depending on the project, but a useful pre-construction site survey should focus on the information that could materially affect design, permitting or construction.
For a restaurant or hospitality project, TNI will typically consider the existing building footprint and interior dimensions; walls, doors and windows; columns and major structural elements that are visible and accessible; floor and ceiling conditions; ceiling heights; stairs and changes in level; restroom configurations; kitchen and bar conditions; major visible equipment; accessible routes; entrances and exits; and other observable conditions relevant to the architectural scope.
For restaurant franchise design, we may also compare the existing space against prototype requirements during the survey and test-fit process. This helps identify potential conflicts early and allows the design team to determine whether the prototype needs to be adapted before substantial design resources are committed.
Not every condition can be verified visually. Concealed utilities, structural elements inside walls, underground conditions and inaccessible areas may require specialist investigation or additional consultants. A professional site survey should therefore distinguish between what has actually been observed and measured and what remains to be verified.
This distinction matters because accurate architectural documentation should reduce assumptions rather than create new ones.
Once site information enters the architectural workflow, consistency becomes equally important. Existing-condition drawings should integrate efficiently with CAD and BIM environments so the information can move directly into restaurant architectural plans, design development and construction documentation.
This is where TNI’s integrated model creates an advantage. The Next Idea Group is not simply producing as-built drawings as an isolated drafting service. Our architects and designers can use the same information to develop restaurant space plans, restaurant franchise designs, interior concepts, permit drawings and construction documents.
For clients, that can mean fewer handoffs between unrelated consultants and less opportunity for information to be misunderstood or recreated.
A franchise operator, for example, may engage TNI to survey an existing restaurant location, produce restaurant as-built drawings, complete a franchise test fit, adapt the prototype, prepare architectural permit drawings and support the project through construction. Each stage builds on the information developed during the previous stage.
That continuity is particularly valuable for multi-unit restaurant development and franchise rollouts, where efficiency improves as processes become standardized.
TNI can establish consistent site survey and as-built drawing standards across multiple franchise locations, allowing a restaurant brand to receive comparable existing-condition information for each prospective site. The prototype can then be adapted using a repeatable process rather than reinventing the architectural workflow for every location.
For a growing restaurant brand opening five, ten or fifty locations, that consistency becomes commercially significant.
Accurate Information Reduces Expensive Surprises
The real value of accurate site surveying is not the drawing itself. It is what the drawing helps prevent.
Construction is expensive. Restaurant construction is particularly complex because architectural, structural, mechanical, electrical, plumbing, kitchen equipment, exhaust, fire protection, accessibility, millwork, lighting, signage and interior design requirements frequently converge within relatively small spaces.
When the architectural base information is wrong, those systems can begin colliding.
A wall that is several inches out of position may appear insignificant on paper until a kitchen equipment line no longer fits. An incorrect ceiling height can affect exhaust or lighting coordination. A misplaced column can disrupt seating or circulation. An undocumented condition can require redesign after drawings have already been submitted for permitting.
The earlier these conditions are identified, the easier and less expensive they generally are to resolve.
This is why TNI views restaurant site surveys, site verification and as-built drawings as part of risk management as much as documentation.
For restaurant owners and developers, the objective should be straightforward: measure first, design from reality, and reduce surprises before construction begins.
The Next Idea Group provides professional site surveys, restaurant site surveys, commercial site surveys, field verification, existing-condition drawings and as-built drawings for restaurants, hotels, retail spaces and commercial properties. Our architectural team can then take that information forward into restaurant architecture, restaurant franchise design, prototype adaptation, space planning, restaurant interior design, permit drawings and construction documents.
For multi-unit operators and franchisors, TNI also provides a scalable approach to restaurant franchise rollouts, helping brands establish repeatable site survey, as-built drawing and architectural processes across multiple locations.
Accurate information at the beginning of a project will never eliminate every construction challenge. It can, however, eliminate many of the avoidable ones.
And in restaurant development, avoiding a problem before construction is almost always less expensive than solving it in the field.
The Next Idea Group provides restaurant site surveys and professional as-built drawings accurate to approximately 1 inch, subject to field conditions and accessibility. Contact TNI to discuss restaurant as-built drawings, franchise site surveys, restaurant architecture, restaurant franchise design or multi-unit rollout requirements.
Frequently Asked Questions
What are restaurant as-built drawings?
Restaurant as-built drawings document the measurable existing conditions of a restaurant or proposed restaurant space. They typically identify walls, doors, windows, columns, ceiling heights, restrooms, kitchen conditions and other visible architectural features. TNI uses restaurant as-built drawings as the foundation for space planning, restaurant architecture, franchise design, permit drawings and construction documents.
Why are as-built drawings important for restaurant franchise design?
Every franchise location is different. Accurate as-built drawings allow a standard restaurant prototype to be adapted to the actual dimensions, structural conditions and configuration of each location. This is particularly important for multi-unit restaurant development and franchise rollouts because it helps maintain brand consistency while responding to individual site conditions.
Can TNI survey an existing restaurant before a remodel?
Yes. TNI provides restaurant site surveys, field verification and existing-condition drawings for restaurant remodels, conversions and tenant improvements. The information can then be used by our architectural and design teams for restaurant space planning, interior design, permit drawings and construction documentation.
Can TNI provide both the as-built drawings and architectural design?
Yes. This is one of the principal advantages of the TNI approach. The Next Idea Group can begin with the restaurant site survey and as-built drawings and continue through restaurant architecture, restaurant franchise design, space planning, interior design, permitting, construction documents and project support.
Does TNI provide as-built drawings for franchise rollouts?
Yes. TNI can establish standardized site survey and restaurant as-built drawing processes for franchise companies and multi-unit restaurant operators. This creates consistent existing-condition documentation across multiple locations and provides a reliable foundation for franchise prototype adaptation, permitting and construction.
Frequently Asked Questions
What are restaurant as-built drawings?
Restaurant as-built drawings document the measurable existing conditions of a restaurant or proposed restaurant space. They typically identify walls, doors, windows, columns, ceiling heights, restrooms, kitchen conditions and other visible architectural features. TNI uses restaurant as-built drawings as the foundation for space planning, restaurant architecture, franchise design, permit drawings and construction documents.
Why are as-built drawings important for restaurant franchise design?
Every franchise location is different. Accurate as-built drawings allow a standard restaurant prototype to be adapted to the actual dimensions, structural conditions and configuration of each location. This is particularly important for multi-unit restaurant development and franchise rollouts because it helps maintain brand consistency while responding to individual site conditions.
Can TNI survey an existing restaurant before a remodel?
Yes. TNI provides restaurant site surveys, field verification and existing-condition drawings for restaurant remodels, conversions and tenant improvements. The information can then be used by our architectural and design teams for restaurant space planning, interior design, permit drawings and construction documentation.
Can TNI provide both the as-built drawings and architectural design?
Yes. This is one of the principal advantages of the TNI approach. The Next Idea Group can begin with the restaurant site survey and as-built drawings and continue through restaurant architecture, restaurant franchise design, space planning, interior design, permitting, construction documents and project support.
Does TNI provide as-built drawings for franchise rollouts?
Yes. TNI can establish standardized site survey and restaurant as-built drawing processes for franchise companies and multi-unit restaurant operators. This creates consistent existing-condition documentation across multiple locations and provides a reliable foundation for franchise prototype adaptation, permitting and construction.