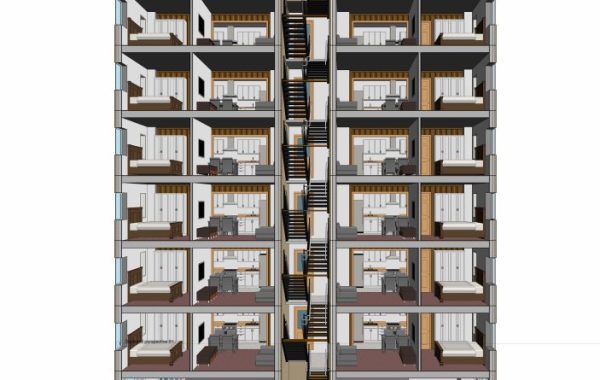


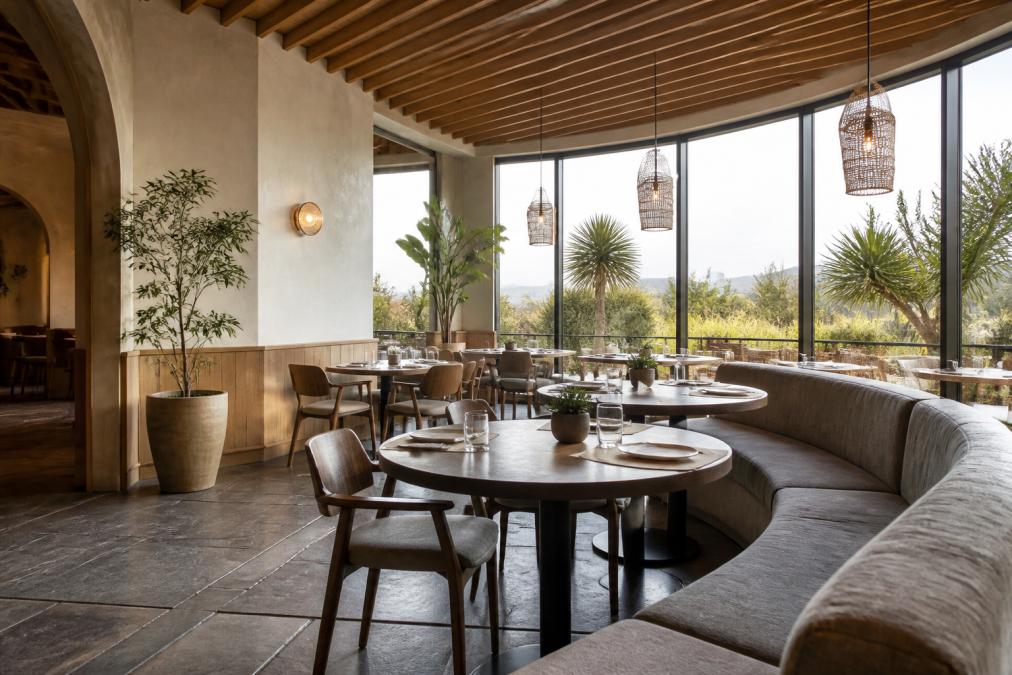
Transforming Ideas Into Hospitality Architecture Experiences
Table of Contents
- What Defines a Meaningful Experience in Hospitality Architecture
- Guest Experience Design in Hospitality: From Concept to Sensory Reality
- The Architecture of Emotion: Psychology of Space and Sensory Engagement
- Hospitality Architecture Feasibility Studies: Balancing Vision and Reality
- Hospitality Design Best Practices for Brand Consistency Across Locations
- Measuring Success: Post-Occupancy Evaluation and Guest Satisfaction Metrics
- Budget-Conscious Experiential Design: Where to Invest and What to Skip
- From Blueprint to Lasting Impression: Turning Vision into Built Reality
- Frequently Asked Questions
Last Updated: September 8, 2026
What Defines a Meaningful Experience in Hospitality Architecture
Hospitality architecture is the discipline of designing hotels, restaurants, and venues where the physical environment directly shapes how guests feel, stay, and return. The transformation of ideas into meaningful experiences for hospitality architecture happens when a design concept moves beyond aesthetics into spatial storytelling, where every material, light source, and pathway serves a purpose. A meaningful experience results from deliberate choices about scale, texture, acoustics, and flow that create emotional resonance guests remember long after checkout.
At The Next Idea Group, we have spent over two decades translating brand narratives into built environments that perform commercially while inspiring emotionally. The difference between a functional room and a memorable stay is the degree to which the space supports the guest’s journey. This guide breaks down how owners, developers, and operators can approach that transformation of ideas into meaningful experiences for hospitality architecture with practical, measurable steps.
American Institute of Architects resources on hospitality design
Guest Experience Design in Hospitality: From Concept to Sensory Reality
Guest experience design in hospitality begins with journey mapping, documenting every touchpoint a guest encounters, from the parking lot to the pillow menu. Each touchpoint either reinforces your narrative or undermines it. The most effective hospitality design best practices treat the guest journey as a sequence of sensory cues, not just a series of rooms.
At a boutique hotel, the approach, door weight, lobby scent, background sound level, and check-in counter texture all communicate before a word is spoken. Design teams that map these moments in advance can engineer the emotional arc of a stay, achieving spatial fluidity where guests move naturally from public to private spaces without cognitive friction.
A common mistake is designing each area in isolation, producing a lobby that feels grand but a corridor that feels forgotten. The transformation of ideas into meaningful experiences for hospitality architecture requires treating the entire property as one continuous narrative, not a collection of independent rooms.
The Architecture of Emotion: Psychology of Space and Sensory Engagement
The transformation of ideas into meaningful experiences for hospitality architecture is fundamentally a neurological event. When a guest steps into a lobby, their brain performs a rapid, unconscious threat-and-reward assessment. This is the domain of neuro-architecture, which applies cognitive neuroscience to the built environment, allowing designers to craft spaces with predictable emotional outcomes.
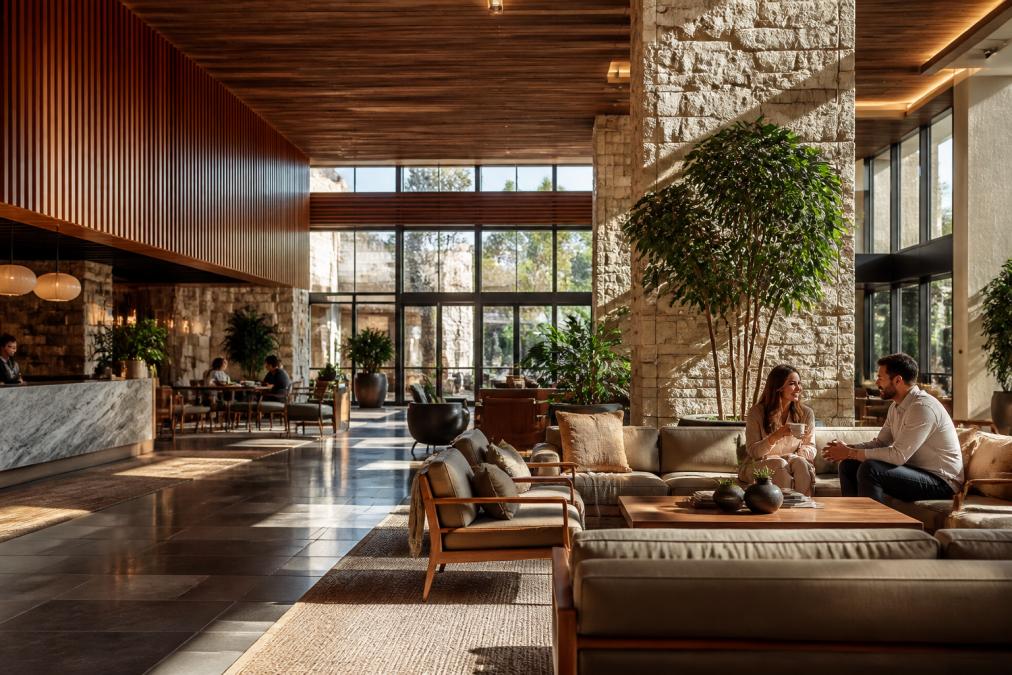
Research in environmental psychology demonstrates that ceiling height modulates attention style. A higher ceiling (above 10 feet) activates the dorsal visual stream, promoting a broad, exploratory cognitive mode, which is why soaring lobbies feel inspiring (peer-reviewed research). Conversely, a lower ceiling (8-9 feet) encourages focused, intimate processing, fostering conversation in restaurants and lounges. The key is choreographing the transition between them to create a dynamic emotional arc.
The brain’s predictive processing is also influenced by visual complexity and order. A space too chaotic creates cognitive load and stress; one too sterile fails to engage. The optimal state is “controlled complexity,” achieved by pairing a strong, repetitive structural grid (order) with varied, textured furniture and art (variety). The brain finds pleasure in resolving this tension, releasing dopamine and creating intrigue.
Sensory engagement requires managing the brain’s cross-modal integration. A room with hard surfaces, glass, stone, polished concrete, may look stunning but creates reverberation that makes conversation difficult, forcing the brain to work harder and forming a subconscious negative association. Acoustic comfort is therefore non-negotiable; strategic placement of acoustic panels, upholstered furniture, and heavy textiles ensures the auditory cortex does not override positive visual signals.
Olfactory processing is equally potent, as the olfactory bulb connects directly to the amygdala and hippocampus, the brain’s emotional and memory centers (the NIH). A signature scent creates a memorable brand experience, but the mechanism is delicate: a scent too strong or synthetic triggers a negative threat response. The most effective approach is a subtle, ambient scent perceived subconsciously.
A practical framework is the “emotional gradient.” Map the guest journey and define the intended emotional state at each point, anticipation at the curb, awe in the lobby, comfort in the corridor, intimacy in the guestroom, then select the architectural levers that trigger each response. To transition from a high-energy lobby to an intimate guestroom, lower the corridor ceiling, reduce lighting color temperature, and switch from hard to soft flooring.
This approach offers a critical lens for evaluating design decisions: a material or form is chosen because it serves a neurological function. Does this texture invite touch? Does this sightline provide prospect and safety? By asking these questions, design becomes a deliberate act of emotional engineering, transforming abstract ideas into measurable physiological outcomes.
Hospitality Architecture Feasibility Studies: Balancing Vision and Reality
Before any schematic design begins, a hospitality architecture feasibility study tests whether the vision can survive contact with budgets, codes, and site conditions. This phase is where many projects fail silently, because owners fall in love with a concept that the building’s structural grid or local zoning cannot support.
A proper feasibility study examines three core areas. First, architectural programming, which defines the spatial requirements of every function, from kitchen prep lines to guest room cleaning closets. Second, regulatory compliance, which addresses local building codes, fire egress, accessibility standards, and historic preservation restrictions. Third, operational viability, which asks whether the proposed square footage can generate sufficient revenue per square foot to justify construction costs.
For multi-unit franchise rollouts, this study becomes even more critical. Prototype designs must adapt to varied site conditions while maintaining brand consistency. The Next Idea Group approaches feasibility studies with a focus on adaptive reuse opportunities, helping clients see where existing structures can be converted rather than demolished, saving both budget and embodied carbon. Contextual integration matters here; a design that works for a suburban site may fail entirely in an urban infill location.
Hospitality Design Best Practices for Brand Consistency Across Locations
Maintaining brand consistency across multiple locations is a systems engineering problem. The transformation of ideas into meaningful experiences for hospitality architecture at scale requires a framework balancing brand non-negotiables with local flexibility. Successful operators treat design standards as a living system refined through data and operational feedback.
The core of this system is a distinction between three tiers: the Brand Signature, the Brand Standard, and the Local Adaptation.
The Brand Signature is the non-negotiable, proprietary element that defines the brand, often a specific lighting fixture, unique material, signature scent, or spatial archetype. This visual anchor must be identical in every location, becoming synonymous with the brand’s identity.
The Brand Standard is a performance-based requirement allowing local interpretation. Instead of specifying a particular wood, the standard might specify a material meeting a durability rating, color undertone, and budget range. This allows a Pacific Northwest project to use Douglas fir while a Southwest project uses mesquite, ensuring consistent feel and performance with locally relevant expression.
The Local Adaptation responds explicitly to the site and community, including local artwork, regional textiles, and architectural nods to the building’s history. This tier enables contextual integration and prevents the sterile, cookie-cutter feel guests dislike, ensuring guests know both the brand and the city. luxury guest onboarding.
A common failure is controlling all three tiers with the same specificity. Over-specifying Local Adaptation prevents connection with surroundings, creating placelessness; under-specifying Brand Signature dilutes identity and confuses guests.
The most effective mechanism is a comprehensive Design Standards Manual (DSM) structured around these three tiers. The DSM must include detailed performance specifications, approved vendor lists, and decision trees for site-specific challenges, such as adapting signage for a historic district or modifying kitchen layouts for an unusual structural grid.
Advanced operators are moving to dynamic digital design asset management systems that house the DSM, track approved deviations, store lessons from post-occupancy evaluations, and integrate with procurement. When a team specifies a material, the system verifies it is approved, flags supply chain issues, and provides lifecycle cost data, creating a closed feedback loop for continuous improvement.
The legal and operational structure is also critical. In a franchise model, the DSM is part of the franchise agreement, requiring a clear process for reviewing deviations and enforcing Brand Signature compliance. This demands a dedicated team of design reviewers who are brand guardians understanding operational and financial implications, working with operations to ensure standards facilitate efficient service. Successful brands treat design standards as a strategic asset, actively managed to strengthen the brand’s promise.
Measuring Success: Post-Occupancy Evaluation and Guest Satisfaction Metrics
Post-occupancy evaluation (POE) systematically assesses a building’s performance after six to twelve months of use. The transformation of ideas into meaningful experiences for hospitality architecture is only proven when real guests interact with the space. POE examines guest satisfaction metrics, operational efficiency, and maintenance costs against the original design intent.
Data-driven insights from POE often reveal surprising gaps, a lobby designed for Instagram may fail if seating is uncomfortable, or beautiful pendant lighting may generate glare complaints. These findings feed directly back into prototype updates, creating a continuous improvement loop.
Guest satisfaction metrics to track include noise complaints, wayfinding difficulties, lighting control issues, and furniture durability. In high-traffic environments, durability testing matters as much as aesthetics; a chair failing after two years costs more than a less glamorous alternative lasting a decade. The Next Idea Group emphasizes materiality choices balancing aesthetic impact with lifecycle cost.
Budget-Conscious Experiential Design: Where to Invest and What to Skip
Budget-conscious experiential design means spending where guests notice and saving where they do not. The highest-impact investments are lighting, acoustics, and the arrival sequence, which shape emotional response more than any other factor. Guests forgive standard-issue carpet, but not a dining room where they cannot hear their companions.
Strategic budget allocation follows a hierarchy: invest first in the journey’s first and last five minutes, which frame the entire perception of the stay; second in high-traffic spaces like the guest room bed wall and restaurant bar; and last in back-of-house areas requiring durability but not aesthetic flourish.
A common mistake is spreading the budget evenly, producing consistent mediocrity. Instead, concentrate resources on signature moments that create emotional resonance. Adaptive reuse projects offer particular value, as existing character like exposed brick provides free authenticity. Data-driven insights from POE guide these decisions, showing which elements actually move guest satisfaction metrics.
From Blueprint to Lasting Impression: Turning Vision into Built Reality
The transformation of ideas into meaningful experiences for hospitality architecture culminates when a guest feels something they cannot articulate but will remember. That feeling is the product of thousands of deliberate decisions, from the feasibility study that caught a budget problem early to the post-occupancy evaluation that caught a lighting issue late. The best hospitality architecture evolves through feedback loops between operators, guests, and designers.
For owners and developers, the path forward involves three commitments: invest in the feasibility and programming phase, where decisions have outsized impact; prioritize operational input throughout design; and commit to post-occupancy evaluation, treating every project as a learning opportunity.
The Next Idea Group brings over two decades of experience in restaurants, hotels, and multi-unit franchise development. Our architects combine technical expertise in construction documents, permitting, and commercial kitchen design with an understanding of how spaces shape human behavior. Whether developing a prototype for twelve locations or renovating a historic property, the goal remains the same: create spaces that perform, inspire, and endure.
Transforming a concept into a built environment guests remember demands a partner who understands the full arc of hospitality architecture, from feasibility studies through construction documents and into post-occupancy evaluation. At The Next Idea Group, we combine architectural expertise with operational experience to deliver spaces that enhance your brand, your atmosphere, and your bottom line. Contact us today to begin turning your vision into a space guests will not forget.
Frequently Asked Questions
How does architecture influence the guest experience in hospitality?
Architecture shapes the guest experience before a single word is spoken. Spatial configuration directs movement, ceiling heights alter perception of openness, and materiality affects comfort and acoustics. A well-designed entrance creates anticipation, while thoughtful sightlines connect guests to activity or calm. Hospitality architecture that prioritizes sensory cues, like natural light patterns or the sound absorption of a dining room, directly impacts emotional resonance and guest satisfaction metrics. The physical structure is the silent host that guides every interaction a guest has with your brand.
What is the role of narrative design in restaurant and hotel architecture?
Narrative design translates your brand’s story into physical form. It moves beyond decoration to create spatial storytelling where every element, from the host stand to the restroom corridor, reinforces your concept. For a restaurant, this might mean an open kitchen that celebrates theatrical cooking. For a hotel, it could be a lobby that evokes a local sense of place through contextual integration. Narrative-driven architecture creates immersive environments that guests remember and want to share, turning a single visit into repeat patronage and word-of-mouth marketing.
How do hospitality architecture feasibility studies protect my project budget?
A feasibility study examines your site’s constraints, zoning codes, and infrastructure before you commit to a design. This early analysis identifies costly surprises, like outdated utility connections or parking shortfalls, that could derail your schedule. By evaluating the gap between your brand prototype and the physical realities of a new location, architects can adjust spatial programming early. This process helps prevent budget overruns common in hospitality construction by answering critical questions about structural changes and MEP upgrades before construction documents are finalized.
What are the key elements of a successful hospitality design concept?
A successful hospitality design concept balances emotional resonance with operational efficiency. Key elements include a clear spatial narrative aligned with your brand identity, durable materiality suited for high-traffic use, and a layout that supports staff workflows. The design must also integrate technology seamlessly, whether for contactless service or ambience control. Finally, the concept should be scalable, allowing for multi-unit franchise rollouts without losing the unique character that defines your guest experience. Hospitality design best practices treat these elements as an interconnected system, not individual choices.