

Architects for Restaurants
Restaurant architecture is one of those disciplines that looks deceptively simple from the outside.
A customer sees a dining room, a bar, a kitchen and perhaps an attractive façade. An experienced operator sees something entirely different. They see table density, staff travel distances, service bottlenecks, storage capacity, HVAC demand, grease management, queue behavior, ADA clearances, equipment loads, delivery access, permitting risk and the relationship between every square foot of the building and the revenue it is expected to produce.
That distinction is why choosing the right architect for a restaurant matters so much.
Restaurants are among the most operationally intensive forms of commercial architecture. A poorly planned office may inconvenience its occupants. A poorly planned restaurant can reduce covers, increase labor, slow ticket times, create code problems, inflate construction costs and quietly damage profitability for years.
The right restaurant architect therefore needs to understand considerably more than architecture.
They need to understand how restaurants work.
Why Restaurant Architecture Is Different
Restaurants sit at the intersection of design, engineering, operations, food production, hospitality and commercial performance.
Every decision has consequences elsewhere in the building.
Move a cookline and mechanical systems may change. Add seats and restroom requirements may change. Increase kitchen production and electrical, plumbing or exhaust loads may need to be reconsidered. Alter a bar layout and staff travel distances, refrigeration requirements and point-of-sale locations change with it.
This interdependence is why restaurant architecture cannot be approached as a sequence of disconnected design exercises.
The strongest restaurant architecture firms begin with the operating model and work outward.
They ask how many guests the restaurant needs to serve, how food will be prepared, how employees will move, how products will be stored, how deliveries will enter the building and how the customer will experience the space from arrival through departure.
Only then should the architecture begin to take shape.
What Does an Architect for Restaurants Actually Do?
An architect for restaurants translates a restaurant concept into a physical environment that can be permitted, constructed and operated effectively.
That includes considerably more than producing floor plans.
Restaurant architects may become involved in feasibility, site surveys, as-built drawings, code analysis, space planning, kitchen coordination, interior architecture, schematic design, construction documents, permitting, consultant coordination, contractor questions and construction administration.
On more complex projects, the architectural team may also coordinate mechanical, electrical, plumbing, structural, civil, accessibility, equipment and specialty consultants.
The objective is to turn the concept into something that works legally, physically, financially and operationally.
The best restaurant architects also recognize that architecture does not exist independently of the business model.
A restaurant with a $20 average check and rapid turnover requires a very different space from a destination restaurant with a $120 check. A QSR franchise prototype has different priorities from a boutique hotel restaurant. A food hall, yacht club, café, ghost kitchen and high-volume casual dining restaurant may all occupy similar square footage while requiring fundamentally different operating layouts.
Restaurant architecture therefore begins with understanding the business rather than simply drawing the building.
Start With Operations, Not Aesthetics
One of the most common mistakes in restaurant design is starting with appearance.
Mood boards are created. Materials are selected. Renderings begin to take shape. Everyone becomes excited about lighting, furniture and finishes.
Meanwhile, nobody has fully resolved how the restaurant will operate.
This is backwards.
Restaurant design should begin with operational logic.
Where does food arrive? Where is it stored? How does it move through preparation, cooking, plating and service? Where do dirty dishes return? How do servers access beverages? Where do delivery drivers wait? Where are takeout orders staged? How does the customer queue without blocking circulation?
These questions are less glamorous than selecting stone or upholstery, but they often determine whether the finished restaurant is profitable to operate.
At The Next Idea Group, this relationship between operations and architecture is particularly important because the team works across restaurant consulting, architecture, interior design and development. That allows the design process to be informed by the realities of restaurant labor, kitchen throughput, menu complexity and customer behavior rather than purely visual considerations.
The Importance of Restaurant As-Builts
Before a renovation, conversion or tenant improvement begins, the architectural team needs to understand what actually exists.
That sounds obvious, yet restaurant projects frequently begin with incomplete landlord drawings, outdated plans or documents that do not reflect field conditions.
This is where restaurant as-built drawings become critical.
As-builts document the existing space, including walls, doors, dimensions, ceiling conditions and other visible architectural features. Depending on the scope, they can also help establish the location of plumbing, electrical, mechanical and existing equipment conditions.
Accurate restaurant as-builts reduce uncertainty.
Without them, the design team may unknowingly develop plans around incorrect dimensions or nonexistent conditions. Those discrepancies eventually surface during construction, usually at the point when correcting them is most expensive.
For restaurant renovations, second-generation restaurant conversions and franchise remodels, an architecture firm capable of managing both as-built documentation and the subsequent design process can reduce handoffs and improve accountability.
Restaurant Space Planning and the Economics of Every Square Foot
Restaurant real estate is expensive, which means every square foot has a job.
Some square footage generates revenue directly. Some supports that revenue. Some is required by code. Some is simply wasted.
A strong restaurant architect understands the difference.
Restaurant space planning therefore requires more than fitting tables into a room.
Dining density needs to be balanced against guest comfort and circulation. Kitchen size needs to support menu complexity without consuming unnecessary revenue-producing area. Storage needs to be adequate without becoming oversized. Bars need enough working room to function efficiently while still maximizing customer-facing frontage.
One of the more valuable questions during restaurant design is therefore not simply, “Can this fit?”
It is, “What economic function does this square footage perform?”
That question often changes the layout considerably.
A beautiful restaurant that sacrifices twenty seats unnecessarily may look successful on opening night while carrying a structural revenue disadvantage for the life of the lease.
Kitchen Planning and Restaurant Architecture
The kitchen is one of the most technically demanding parts of restaurant architecture.
Its layout affects labor, food safety, ticket times, ventilation, utilities, equipment costs and the menu itself.
A restaurant architect should therefore coordinate closely with chefs, kitchen consultants, equipment vendors and operators rather than treating the kitchen as a rectangular box into which equipment will eventually be inserted.
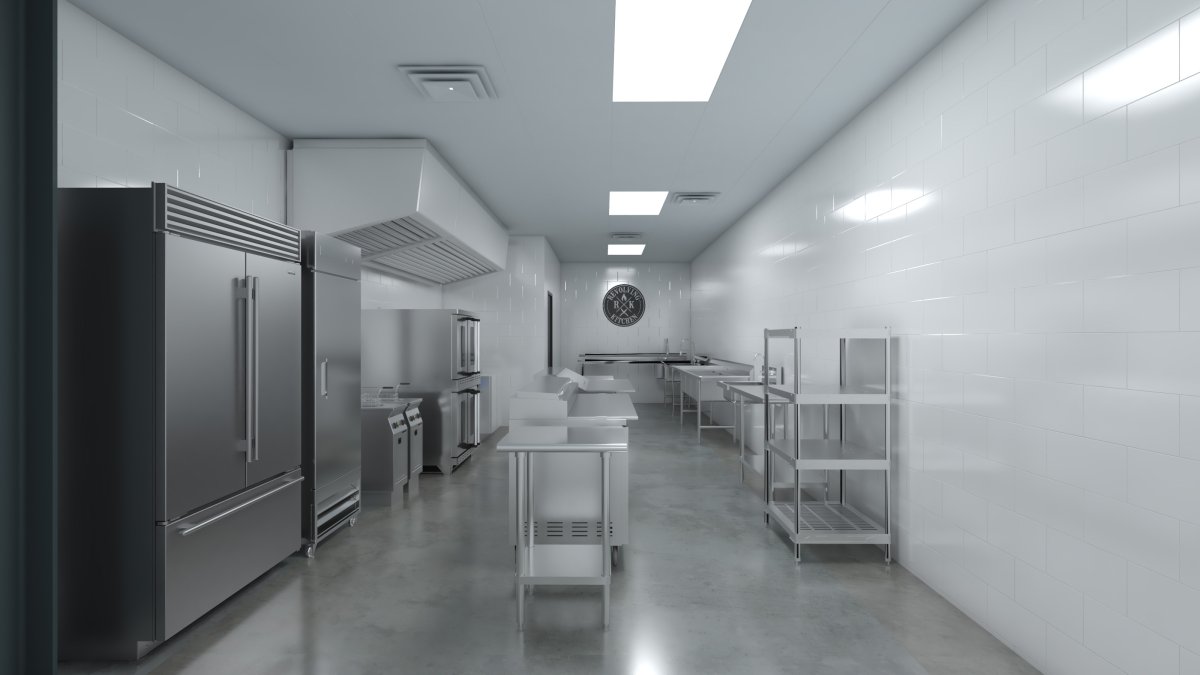
The cookline, prep area, dishwashing, refrigeration, dry storage, warewashing, employee circulation and expediting area all need to work as a connected production system.
This is particularly important because kitchen errors are expensive to correct.
A misplaced floor sink, undersized electrical service, insufficient make-up air or poorly positioned hood can generate substantial change orders. More subtle mistakes, such as excessive travel between refrigeration and cooking stations, may never generate a change order at all. Instead, they simply increase labor every day the restaurant operates.
That is often more expensive.
Architects for Restaurant Franchise Rollouts
Franchise architecture creates another layer of complexity.
A successful restaurant prototype needs to be recognizable and repeatable, but it also needs to adapt to different buildings, jurisdictions and site conditions.
That requires discipline.
Restaurant franchise architects need to distinguish between brand elements that should remain consistent and architectural conditions that need flexibility.
Kitchen standards, signage, materials, equipment, lighting, customer journey and key design features may need to remain recognizable. The building itself, however, may vary dramatically from one location to another.
This is why multi-unit restaurant rollout architecture benefits from a standardized prototype package supported by an adaptation process.
The objective is not to redraw the restaurant from scratch every time. It is to create a repeatable design system that can be intelligently adjusted to each site.
The Next Idea Group’s work across restaurant, hospitality and franchise projects makes this particularly relevant. Having architecture, interior design and operational thinking within the same organization reduces the risk that a prototype becomes visually consistent but operationally difficult to reproduce.
Permitting and Restaurant Code Coordination
Restaurant permitting is often one of the least visible and most consequential parts of the project.
The architecture may be complete, the contractor may be ready and the operator may be planning the opening, yet the project still depends on approval from multiple authorities.
Depending on jurisdiction, this may involve building, planning, health, fire, accessibility, plumbing, mechanical, electrical and signage review.
Restaurant architects therefore need strong code knowledge and a realistic understanding of the permitting process.
This becomes particularly important in California, where restaurant projects may encounter layers of local and state requirements alongside accessibility and health department considerations.
A weak permitting strategy can add weeks or months to a project.
Experienced restaurant architecture firms therefore try to identify major compliance issues early, before they become plan-check comments or field corrections.
Why Integrated Restaurant Design Services Matter
Restaurant projects involve many moving parts.
Architects, interior designers, kitchen consultants, engineers, equipment vendors, contractors, furniture suppliers and ownership teams may all be working toward the same opening date.
The more fragmented the team becomes, the more coordination risk increases.
This is one reason integrated restaurant design firms can offer an advantage.
At The Next Idea Group, services can extend from as-built surveys and restaurant architecture through interior design, planning, permitting coordination, FF&E support and construction oversight.
The value is not simply convenience.
It is continuity.
When the same organization understands the original concept, existing building conditions, restaurant operating model, architectural documentation and design intent, fewer decisions need to be rediscovered as the project progresses.
Problems also become easier to resolve because accountability is clearer.
Instead of the architect blaming the designer, the designer blaming the equipment consultant and the contractor waiting for direction, an integrated structure creates a more coordinated response.
For restaurant owners and developers, that can translate into fewer delays, fewer design inconsistencies and better control of the overall project.
From As-Builts to Construction Oversight
The strongest architectural relationship does not end when the construction documents are issued.
Construction is where design meets reality.
Contractors uncover conditions that were not visible during design. Substitutions are proposed. Equipment dimensions change. Requests for information arrive. Field decisions need to be made quickly.
Restaurant construction oversight therefore becomes important.
The architect’s role during construction may include reviewing submittals, responding to RFIs, clarifying drawings, reviewing proposed substitutions and conducting site observations.
This does not mean the architect is the contractor or guarantees construction workmanship.
It does mean the architectural team remains engaged in protecting design intent and helping resolve issues that arise during construction.
For restaurant owners, continuity from as-built documentation through construction oversight creates a much more coherent project lifecycle.
The team that documented the original space understands the starting point. The team that designed the restaurant understands the intention. The team supporting construction understands why decisions were made.
That continuity has commercial value.
How to Choose the Right Restaurant Architecture Firm
Choosing architects for restaurants should involve considerably more than comparing portfolios.
A beautiful portfolio tells you whether a firm can create attractive spaces.
It does not necessarily tell you whether they understand restaurant operations.
The first criterion should therefore be restaurant-specific experience.
Ask how many restaurant projects the firm has completed, what types of restaurants they have worked on and whether they understand the operational differences between full-service restaurants, cafés, QSR, franchise concepts, bars and hospitality environments.
The second criterion should be technical depth.
Can the firm manage restaurant as-builts, architecture, permitting, consultant coordination and construction administration? Do they understand kitchens, accessibility, health department requirements and MEP coordination?
The third criterion should be operational understanding.
Ask the architect how they think about table count, labor travel distances, kitchen throughput, takeout staging and storage. Their answers will quickly reveal whether they understand restaurants as businesses or simply as buildings.
The fourth criterion should be coordination capability.
Restaurant projects rarely fail because one drawing is unattractive. They fail because multiple decisions were not coordinated.
An architect who can work closely with restaurant consultants, designers, engineers, kitchen teams, contractors and ownership is therefore considerably more valuable than one who operates in isolation.
Common Mistakes When Hiring a Restaurant Architect
One of the most common mistakes is choosing the lowest fee without examining the scope.
A lower architectural fee can become irrelevant if the project later incurs substantial redesign, permitting delays or construction change orders.
Another mistake is hiring a general commercial architect with limited restaurant experience.
Commercial architecture skills are valuable, but restaurants have specific operational and technical demands. Learning those requirements during the project can be expensive for the client.
A third mistake is separating too many services unnecessarily.
Multiple specialist firms can work extremely well when the project requires that expertise, but fragmentation should have a purpose.
When architecture, interiors, as-builts, planning and construction coordination can be managed within one experienced restaurant-focused team, the client may gain greater continuity and fewer coordination gaps. Finally, owners should avoid selecting architects based purely on rendering quality. Renderings show what the restaurant might look like. Construction documents determine whether it can actually be built.
The Value of a One-Stop Restaurant Architecture and Design Firm
There is a broader strategic argument for integrated restaurant design. Restaurant development is fundamentally a sequence of decisions.
The site influences the layout. The layout influences capacity. Capacity influences revenue. The menu influences the kitchen. The kitchen influences equipment and MEP. The brand influences interiors. The interiors influence FF&E. All of those decisions influence construction cost and opening timing.
When the team is fragmented, each decision has to travel between organizations. When services are integrated, more of those decisions can be resolved within the same project structure. This is the logic behind The Next Idea Group’s one-stop approach.
The firm’s work can begin with restaurant as-builts and existing-condition surveys, progress through architecture and interior design, continue into permitting and consultant coordination, and remain involved through construction oversight and related project support.
That does not eliminate complexity. It creates a better structure for managing it. For operators, developers and franchise groups, that can be more valuable than any single design feature.
Why Operational Experience Gives Restaurant Architects an Advantage
One of the most valuable attributes in a restaurant architecture firm is something that does not always appear on an architectural résumé: operational experience.
A restaurant architect who has worked closely with operators, chefs, front-of-house teams and multi-unit restaurant groups tends to see the space differently. They do not simply interpret the restaurant as a building. They understand it as a live operating system in which customers, employees, food, equipment, deliveries, technology and revenue all move through the same environment at different speeds. That perspective can materially improve the quality of the design.
Restaurant operations have their own language. Operators think in covers, turns, ticket times, labor hours, food cost, check averages, prep levels, par levels, station capacity, service points, throughput and contribution margin. A restaurant-focused architect who understands those terms can engage with the owner at a much deeper level than an architect who approaches the project purely from a commercial design perspective.
This becomes particularly important during the early planning phase. The architect may be looking at a 4,000-square-foot floor plate, but the restaurant operator is thinking about how many guests can be served, how fast the kitchen can produce during a rush, how many employees are required on the floor, whether delivery traffic will conflict with dine-in guests and how the location can generate enough revenue to justify the occupancy cost.
Those are not separate conversations. They are the same conversation viewed from different sides.
A firm such as The Next Idea Group benefits from having restaurant operational experience alongside architectural and design capability because the team can translate between those two disciplines. That reduces the risk that an operational requirement is lost during design or that an architectural decision creates a problem that only becomes obvious once the restaurant begins trading.
Understanding Customer Flow
Customer flow is one of the most underestimated elements of restaurant design. It starts before the guest reaches the table.
Where does the customer enter? What do they see first? Is the host stand immediately visible? If there is a queue, where does it form? Does that queue block the entrance, bar, restroom route or server circulation? Where do customers waiting for takeout orders stand? How do delivery drivers enter the building without interrupting the guest experience?
These details can appear minor on a floor plan, yet they have a significant effect on how the restaurant feels. Good customer flow should appear effortless.
A guest should not need to consciously interpret the building. The journey from entrance to host, from host to table, from table to restroom and ultimately to exit should feel intuitive. When circulation is poorly resolved, guests may not be able to explain what is wrong, but they experience congestion, confusion and discomfort.
This is one reason restaurant architects with operational knowledge can add considerable value. They understand that circulation is not simply a code requirement or an architectural pathway. It affects table turns, customer perception, service speed and revenue.
Even seemingly simple decisions can have commercial consequences. A host stand positioned too deeply inside the restaurant can make arriving guests feel unattended. A bar positioned in the wrong location can create a bottleneck at peak periods. Restrooms located across major server routes can cause continual cross-traffic between customers and employees.
The best restaurant architecture anticipates these interactions before they become operational problems.
Understanding Kitchen and Employee Flow
Back-of-house flow is equally important, although its financial impact can be even greater.
Consider how many times a server, cook, runner or dishwasher walks the same route during a busy shift. A poorly positioned beverage station may add only twenty or thirty feet to each journey, but repeated hundreds of times a day, that unnecessary distance becomes labor.
The same principle applies inside the kitchen. A cook repeatedly crossing another station to access refrigeration creates friction. A dish return located across the main service route creates congestion. Dry storage positioned too far from preparation areas adds nonproductive movement. A walk-in refrigerator located without considering receiving flow forces employees to move deliveries through active production areas.
None of these issues is dramatic individually. Collectively, they shape the productivity of the restaurant.
Operationally experienced architects therefore think in terms of movement, adjacency and frequency. They ask which stations interact most often, which products move between which areas and how frequently employees need to cross the building.
This is effectively industrial engineering applied to hospitality.
The objective is not to make the restaurant feel industrial. It is to make the operation function efficiently enough that the customer never sees the complexity behind the experience.
The Relationship Between Flow and Labor Cost
Restaurant labor is often discussed as a scheduling issue, but architecture influences labor long before the first schedule is written.
Every unnecessary step performed by an employee consumes time.
Poorly positioned server stations, insufficient storage, inefficient kitchen adjacencies, badly located ice machines and inconvenient dish drop areas all create additional movement. That movement is multiplied across employees, shifts and trading days.
Over a year, inefficient design can represent thousands of labor hours. This makes restaurant architecture a financial issue as much as a design issue.
A restaurant architecture firm with operational experience is more likely to ask how the layout affects employee productivity because the team understands the relationship between movement and payroll. They recognize that a few additional feet on a drawing can become a recurring expense once the restaurant opens.
This also explains why the cheapest architectural solution is not always the least expensive business solution.
A layout that saves construction dollars but requires additional labor every day may ultimately cost considerably more than the capital it initially saved.
Designing Around the Menu and Service Model
Operationally informed restaurant architecture also begins with the menu.
A pizza restaurant, sushi concept, full-service steakhouse and fast-casual bowl concept may all serve similar numbers of customers, yet their production requirements are entirely different.
The menu determines preparation, storage, equipment, ventilation, refrigeration, utility demand and kitchen sequencing. The service model determines how that product reaches the customer. Restaurant architects who understand operations therefore ask detailed questions early.
How much product is prepared in advance? Where is it stored? What is the busiest daypart? How many tickets can the line handle simultaneously? Are drinks produced at the bar or at server stations? How much off-premise business is expected? Does delivery require its own staging area? How frequently are deliveries received?
These questions shape the architecture. The restaurant should be designed around how the business is expected to trade rather than forcing the operation to adapt to a space that was designed first.
When Architects Speak the Restaurant Language
Perhaps the greatest advantage of operational knowledge is communication.
Restaurant development involves conversations between people with very different technical backgrounds. Owners, chefs, architects, engineers, contractors, equipment suppliers and interior designers often describe the same problem in completely different terms.
A restaurant architect who understands the operating language becomes a translator.
When the chef says the line will “get crushed” during a Saturday rush, the architect understands that this is a throughput issue. When the operator says there is no place for the runner to land food, the architect recognizes an expediting and circulation problem. When management says they want forty additional covers, the architect understands that this request has implications for seating density, egress, restrooms, kitchen output and service labor.
This ability to translate operational needs into architectural decisions is extremely valuable. It also creates better conversations. Owners are less likely to feel that they need to educate the architect about basic restaurant realities, while the architectural team can challenge operational assumptions with greater credibility because they understand the commercial context behind them.
This is one of the reasons firms such as The Next Idea Group can occupy a useful position within restaurant development. When architecture, interior design and restaurant operational thinking sit within the same organization, the project can be evaluated simultaneously as a physical space, a customer experience and an operating business.
That combination does not guarantee a successful restaurant. Nothing can.It does, however, significantly improve the chances that the space supports the people who have to operate it and the customers who ultimately pay for it.
And that is the real standard by which restaurant architecture should be judged.
Restaurant Architecture Should Improve the Business
The final measure of restaurant architecture is not the drawing set.
It is the restaurant that emerges from it. Does the space support the intended service model? Can the kitchen produce the menu efficiently? Can staff move without unnecessary friction? Does the seating plan support revenue goals? Is the restaurant easier to operate? Does the customer experience feel coherent? Can the concept be reproduced if the brand expands?
These are ultimately commercial questions. Good restaurant architecture answers them through design.
The best restaurant architects therefore understand that the building is not the product.
Frequently Asked Questions
What does a restaurant architect do?
A restaurant architect designs and documents restaurant spaces so they can be permitted, constructed and operated effectively. Their work can include feasibility, as-built drawings, code analysis, restaurant space planning, kitchen coordination, schematic design, construction documents, permitting support and construction administration. An experienced restaurant architect also considers workflow, seating capacity, customer circulation and operational efficiency.
Why should I hire an architect who specializes in restaurants?
Restaurant architecture has requirements that differ from general commercial projects. Kitchens, exhaust systems, plumbing, grease management, ADA compliance, health department requirements, equipment coordination and customer circulation all create additional complexity. Architects for restaurants already understand these issues, which can reduce redesign, delays and costly mistakes.
What are restaurant as-built drawings?
Restaurant as-built drawings document the existing conditions of a restaurant or commercial space before renovation or redesign. They typically show dimensions, walls, doors, ceiling conditions and other visible building elements. Accurate restaurant as-builts provide the design team with a reliable starting point and help reduce construction surprises.
Can the same firm handle restaurant architecture and interior design?
Yes. Many restaurant owners prefer an integrated architecture and interior design firm because it creates greater continuity between the technical design and the customer experience. The Next Idea Group provides restaurant architecture and interior design alongside services such as as-builts, planning, permitting coordination, FF&E support and construction oversight.
How do I choose the best architect for a restaurant?
Look for restaurant-specific experience, technical capability, operational understanding and strong project coordination. Ask potential firms about restaurant permitting, kitchen planning, as-built surveys, accessibility, construction documents and construction administration. A strong restaurant architect should understand how design decisions affect labor, seating capacity, kitchen throughput and profitability.
Do restaurant architects help with permitting?
Yes. Restaurant architects typically prepare permit drawings, coordinate consultants and respond to plan-check comments from local authorities. Depending on the project and jurisdiction, restaurant permitting may involve building, planning, health, fire, accessibility and other agencies.
Can an architect help with a restaurant renovation or second-generation space?
Yes. Restaurant renovation projects are a major part of restaurant architecture. Second-generation restaurant spaces can offer cost savings because some infrastructure may already exist, but they also require careful evaluation. Restaurant architects review existing conditions, prepare as-built drawings and determine how the existing space can support the new concept.
What is involved in restaurant franchise architecture?
Restaurant franchise architecture usually includes prototype design, standardized layouts, equipment coordination, finish specifications, signage and site adaptation. The objective is to create a restaurant design that remains consistent across multiple locations while adapting to different buildings, jurisdictions and site conditions.
Does a restaurant architect stay involved during construction?
Many restaurant architects provide construction administration or construction oversight services. This may include reviewing submittals, responding to contractor questions, reviewing substitutions, issuing clarifications and conducting site observations. Staying involved during construction helps preserve design intent and resolve issues more efficiently.
Why use one firm for restaurant architecture, interiors and construction support?
Using one integrated restaurant design firm can reduce coordination gaps between project phases. At The Next Idea Group, services can extend from restaurant as-builts and architecture through interior design, permitting coordination, FF&E support and construction oversight. This provides the owner with a more continuous project structure, fewer handoffs and clearer accountability from initial survey through construction.